1482 Runnymeade Way, Beavercreek, OH 45385
- $549,999
- 4
- BD
- 3
- BA
- 3,946
- SqFt




- List Price
- $549,999
- Price Change
- ▼ $10,001 1783985029
- MLS#
- 953223
- Status
- ACTIVE
- City
- Beavercreek
- Bedrooms
- 4
- Full Bathrooms
- 3
- Year Built
- 2012
- Living Area
- 3,946
- Subdivision
- Steeplechase/Stonehill Village Sec
Property Description
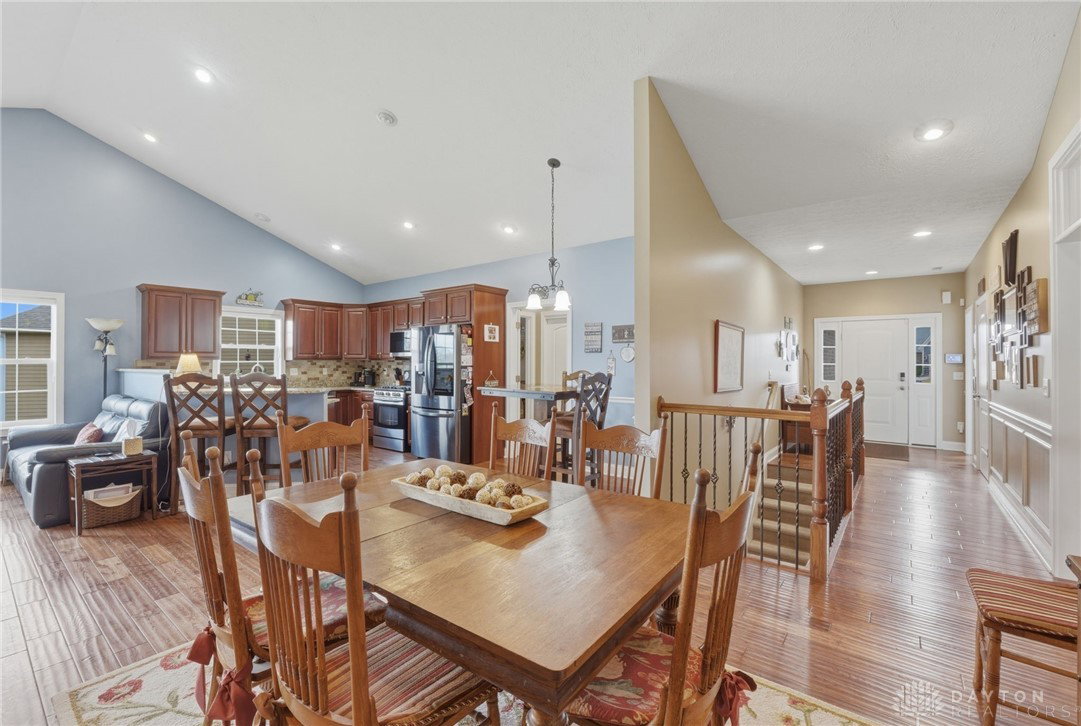
Welcome to Stonehill Village, where low-maintenance living meets exceptional space and style in the heart of Beavercreek Schools. This beautifully maintained 4-bedroom, 3 full bath ranch offers the convenience of main-level living paired with a fully finished walk-out basement designed for flexibility and entertaining. From the moment you arrive, the brick facade, clean landscaping, and 2-car attached garage set the tone for the quality found throughout. Inside, the open layout seamlessly connects the kitchen, dining area, and living room—creating an ideal setting for everyday living and hosting. Vaulted ceilings in the living room enhance the sense of space and natural light, while expansive windows frame serene views of the surrounding green space. The kitchen features rich cabinetry, granite countertops, stainless steel appliances, and a breakfast bar that provides additional seating and gathering space. Just off the living room, the stunning Florida room is surrounded by windows and offering peaceful panoramic views. Whether used as a morning coffee retreat or a year-round sitting area, it adds both charm and versatility to the home. The spacious primary suite includes a private en suite bath complete with a soaking tub, separate stand-up shower, and a walk-in closet. Two additional bedrooms and a full bath round out the main level. Downstairs, the walk-out basement expands your living options significantly. A sizable family/rec room offers endless possibilities—media space, game room, fitness area, or multi-generational living. The wet bar makes entertaining effortless, while the fourth bedroom and full bath provide a perfect guest suite or private retreat. Step outside to the covered patio and enjoy the peaceful backyard setting. The HOA includes clubhouse access, fitness center, pool, tennis courts, walking trails, playground, and mowing—allowing you to spend more time enjoying your home and less time maintaining it. Schedule your private tour today!
/t.realgeeks.media/resize/460x/https://u.realgeeks.media/kylesellsoh%252FUntitled_design_(16).png)
Additional Information
- Hoa Fee
- $260
- Acres
- 0.41
- Lot Size
- 17,785
- Living Area
- 3,946
- Basement Desc
- Full, Finished, Walk-Out Access
- Appliances
- Dishwasher, Microwave, Range, Refrigerator
- Garage Desc
- Attached, Garage, Two Car Garage
- Levels
- One
- Stories
- 1
- Cooling
- Central Air
- Heating
- Forced Air, Natural Gas
- School District
- Beavercreek
- Zoning
- Residential
Mortgage Calculator
Courtesy of Terry Blakley and RE/MAX Victory + Affiliates

The data relating to real estate for sale on this website comes in part from the Broker Reciprocity program of the Dayton Area Board of Realtors® MLS IDX Database. Real estate listings from the Dayton Area Board of Realtors® MLS IDX Database held by brokerage firms other than Real Estate Company are marked with the IDX logo and are provided by the Dayton Area Board of Realtors® MLS IDX Database. Information is provided for consumers' personal, non-commercial use and may not be used for any purpose other than to identify prospective properties consumers may be interested in. Copyright© 2026 Dayton Area Board of Realtors®