2756 Cottonwood Drive, Springfield Twp, OH 45504
- $439,900
- 5
- BD
- 4
- BA
- 2,416
- SqFt








- List Price
- $439,900
- Price Change
- ▼ $5,000 1783321494
- MLS#
- 960815
- Status
- ACTIVE
- City
- Springfield Twp
- Bedrooms
- 5
- Full Bathrooms
- 3
- Half Bathrooms
- 1
- Year Built
- 1958
- Living Area
- 2,416
- Subdivision
- Forest Hills Sub
Property Description
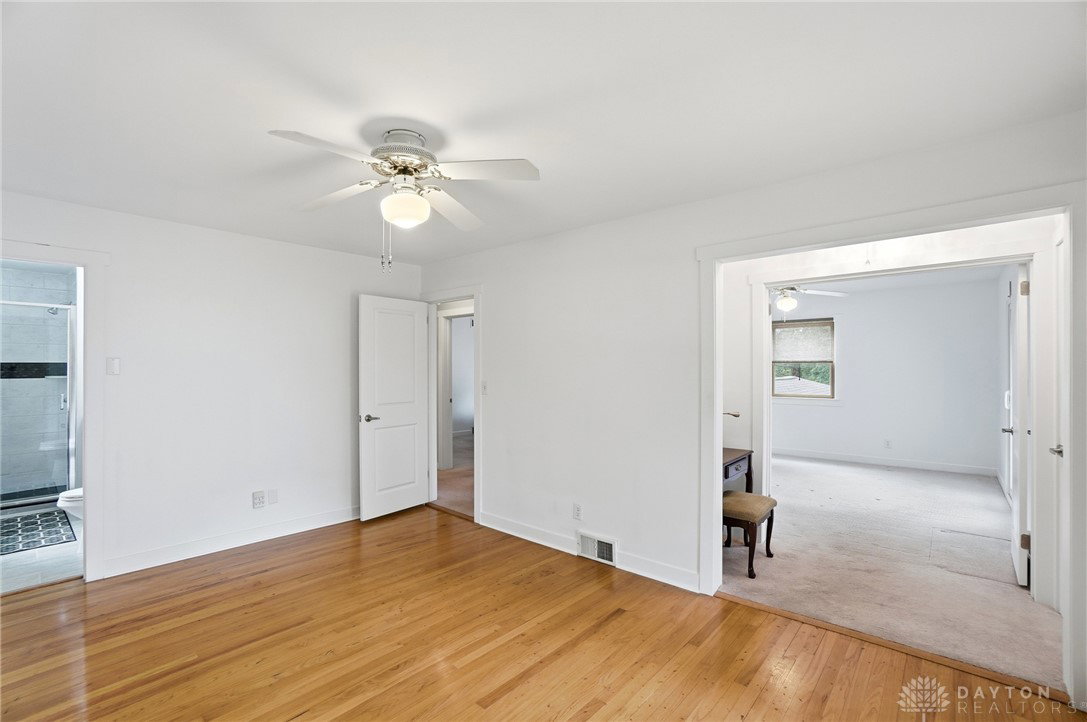
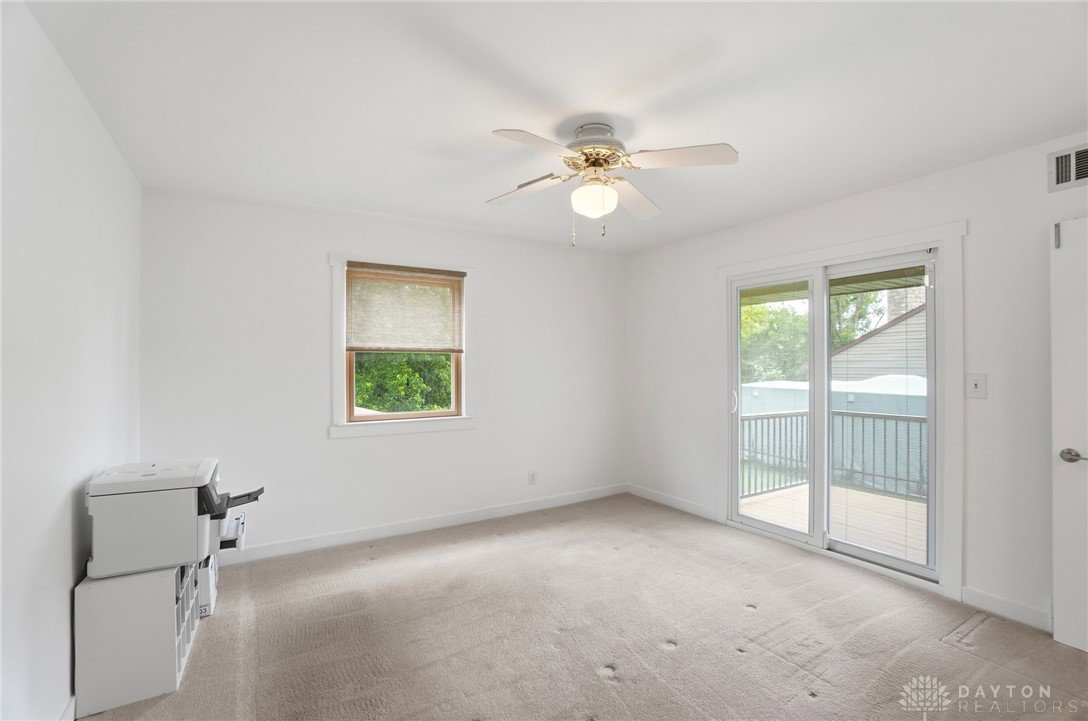
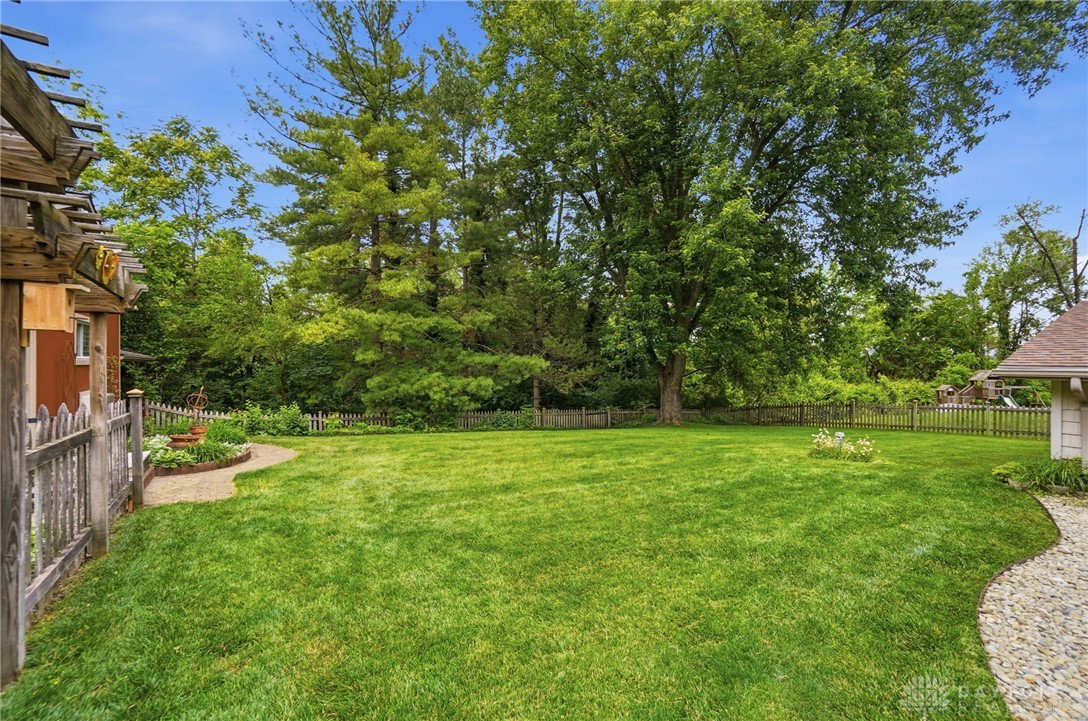
Meticulously cared for and stylishly updated for modern living, this home stands out among its peers. Patio has a pergola that looks out to a private landscaped backyard. In total, 5 beds and 3.5 baths means there is plenty of space for everyone. The upstairs primary bed has a sharply appointed en-suite with sliding door and balcony. The main living area is open concept with engineered acacia wood floors and a gas fireplace. Kitchen has refinished cabinets w/ pull out shelves and granite tops. The lower level with walk-out patio features a family room w/ a huge hearth and electric fireplace allowing room for a large screen TV. Also on this level are two more bedrooms with a jack-and-jill bath (2026). Storage is bountiful within the home and attached 2 car garage. In addition, there is a two car detached garage with a/c and a separate shed/ workshop to the rear. Updates include Pella windows throughout, aeration septic (2005), HVAC & water heater (2014), Kinetico R/O drinking water and softener system (2004), all-new copper plumbing (2025), 200 amp service (2021), roof (2021) & much more!
/t.realgeeks.media/resize/460x/https://u.realgeeks.media/kylesellsoh%252FUntitled_design_(16).png)
Additional Information
- Acres
- 0.74
- Lot Size
- 32,280
- Living Area
- 2,416
- Basement Desc
- Crawl Space, Finished, Partial, Walk-Out Access
- Appliances
- Dryer, Dishwasher, Range, Refrigerator, Washer, Gas Water Heater
- Garage Desc
- Attached, Detached, Four or more Spaces, Garage
- Levels
- Three Or More, Multi/Split
- Cooling
- Central Air
- Heating
- Forced Air, Natural Gas
- School District
- Clark-Shawnee
- Zoning
- Residential
Mortgage Calculator
Courtesy of David C Guyton II and Glasshouse Realty Group

The data relating to real estate for sale on this website comes in part from the Broker Reciprocity program of the Dayton Area Board of Realtors® MLS IDX Database. Real estate listings from the Dayton Area Board of Realtors® MLS IDX Database held by brokerage firms other than Real Estate Company are marked with the IDX logo and are provided by the Dayton Area Board of Realtors® MLS IDX Database. Information is provided for consumers' personal, non-commercial use and may not be used for any purpose other than to identify prospective properties consumers may be interested in. Copyright© 2026 Dayton Area Board of Realtors®