4317 Sarah Drive, Englewood, OH 45322
- $357,000
- 5
- BD
- 4
- BA
- 2,998
- SqFt




- List Price
- $357,000
- Price Change
- ▼ $8,000 1784855534
- MLS#
- 961164
- Status
- ACTIVE
- City
- Englewood
- Bedrooms
- 5
- Full Bathrooms
- 2
- Half Bathrooms
- 2
- Year Built
- 1979
- Living Area
- 2,998
- Subdivision
- Englewood Hills
Property Description
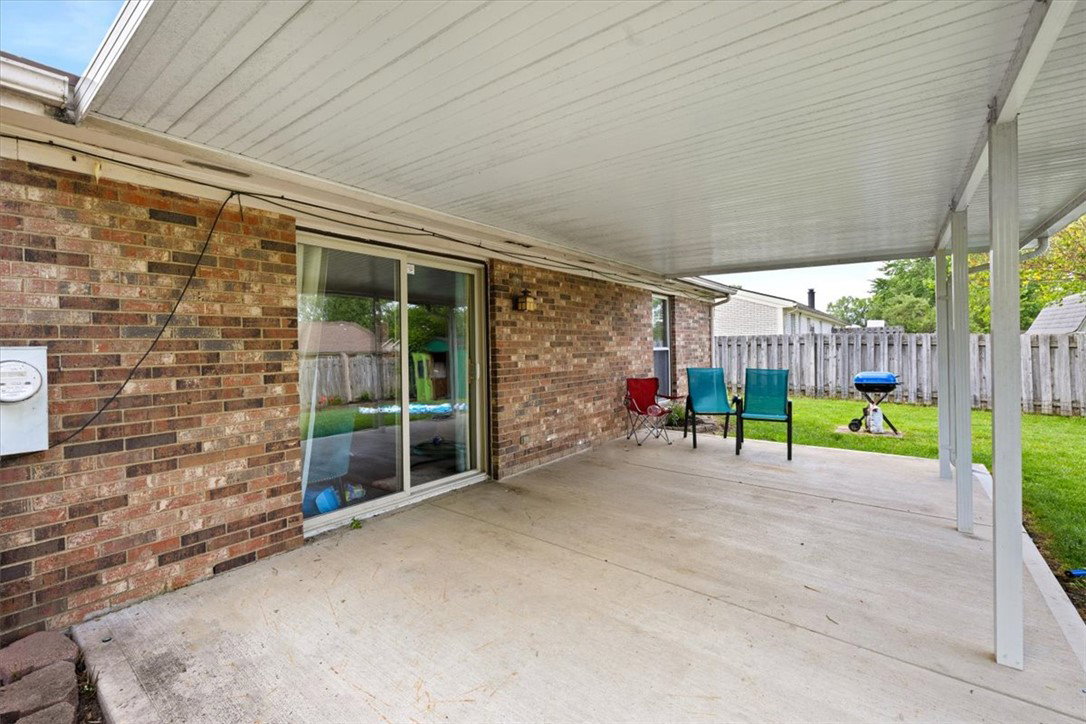
Discover an exceptional opportunity with this multi-family property, offering versatile living spaces ideal for various arrangements. This residence boasts five comfortable bedrooms and two and a half well-appointed bathrooms across its single story, providing ample room for occupants. The exterior features enhance daily living with a traditional patio and a wood fence, perfect for outdoor enjoyment and privacy. A one car garage, plus driveway parking are a bonus. Inside, the living areas are thoughtfully designed for both comfort and functionality, featuring durable laminate flooring and rich hardwood-style flooring. A sliding glass door seamlessly connects the interior to the outdoor spaces, creating an inviting atmosphere. The compact and practical bathrooms include a tub-shower combination and classic tile floors. This property comes equipped with essential appliances, including a garbage disposal, microwave, range, and refrigerator ensuring a smooth transition for new residents or tenants. Situated in Englewood, Ohio, the location provides convenient access to local amenities and a peaceful neighborhood setting, making it a desirable place to call home. Motivated seller is offering, at close, a Choice Home warranty ($680) value for buyers. Seller has also completed a roof tune up which warranties the roof for one full year and extends the life of the roof for an average of 5-8 years. Motivated to sell, bring an offer.
/t.realgeeks.media/resize/460x/https://u.realgeeks.media/kylesellsoh%252FUntitled_design_(16).png)
Additional Information
- Acres
- 0.25
- Lot Size
- 10,890
- Living Area
- 2,998
- Appliances
- Dishwasher, Range, Refrigerator, Electric Water Heater
- Garage Desc
- Driveway, Garage, One Car Garage
- Cooling
- Central Air
- Heating
- Baseboard, Electric
- School District
- Northmont
- Zoning
- Multiple
Mortgage Calculator
Courtesy of Cynthia A Myers and RE/MAX Alliance Realty

The data relating to real estate for sale on this website comes in part from the Broker Reciprocity program of the Dayton Area Board of Realtors® MLS IDX Database. Real estate listings from the Dayton Area Board of Realtors® MLS IDX Database held by brokerage firms other than Real Estate Company are marked with the IDX logo and are provided by the Dayton Area Board of Realtors® MLS IDX Database. Information is provided for consumers' personal, non-commercial use and may not be used for any purpose other than to identify prospective properties consumers may be interested in. Copyright© 2026 Dayton Area Board of Realtors®