7266 Meeker Creek Drive, Butler Twp, OH 45414
- $734,000
- 4
- BD
- 4
- BA
- 6,405
- SqFt




- List Price
- $734,000
- Price Change
- ▼ $5,900 1787765454
- MLS#
- 962045
- Status
- ACTIVE
- City
- Butler Twp
- Bedrooms
- 4
- Full Bathrooms
- 3
- Half Bathrooms
- 1
- Year Built
- 1998
- Living Area
- 6,405
- Subdivision
- Meeker Creek
Property Description
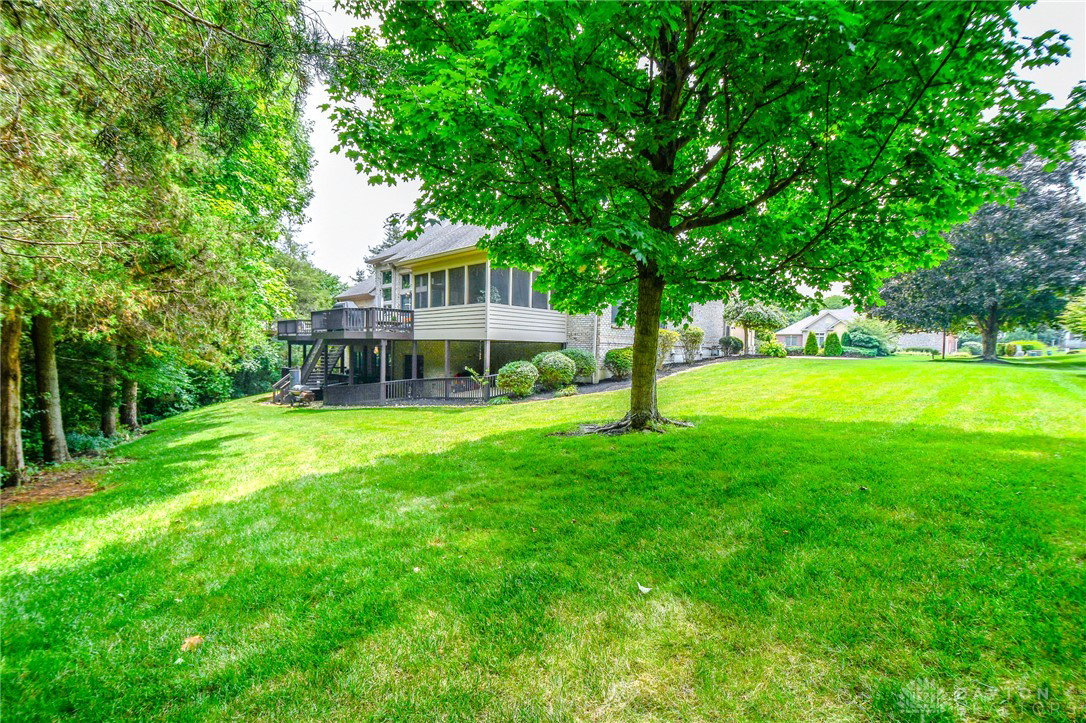
Expect to fall in love with this one-of-a-kind, custom-built masterpiece nestled on a serene, beautifully landscaped .69-acre lot. This former Homearama-featured estate seamlessly blends high-end design with daily functionality. Step through the foyer to find soaring cathedral ceilings, an elegant formal dining room(electric shades), and a great room featuring a stunning wall of windows around the cozy fireplace overlooking a massive deck and mature trees. The main floor is designed for effortless living and privacy. French doors off the foyer lead to a secluded wing with two bedrooms boasting walk-in closets and a shared full bath. A private study/office sits behind another set of French doors, offering an ideal remote workspace with sliding door(electric shades 2025) access to the deck. The heart of the home is a chef's kitchen packed with an abundance of cabinetry, center island, an eat-over counter and a casual dining area(electric shades 2025) flanked by double sliding doors to the deck and screened porch. Stainless appliances feature double wall ovens, dishwasher and refrigerator(2023). Retreat to the massive 21x21(painted 2025) primary suite featuring elegant trey ceilings, room for a sitting area, a walk-in closet, a spa-like bath with jetted tub and a large walk-in shower. Main floor convenience is completed by a large laundry room and a guest half bath. Downstairs, the walkout lower level is built for pure entertainment! Refreshed with new carpet, it features a massive recreation room(painted 2025), full wrap-around bar, a private sauna, a media room and a secondary living area with a second fireplace. A spacious fourth bedroom, full bath and abundant windows make this feel like an extension of the main floor. Storage space galore throughout the home! Step outside to the lower-level deck and take in the beautiful, private backyard. Lower level has its own HVAC. Meticulously maintained and offered with a home warranty, this estate is an absolute must-see!
/t.realgeeks.media/resize/460x/https://u.realgeeks.media/kylesellsoh%252FUntitled_design_(16).png)
Additional Information
- Hoa Fee
- $384
- Acres
- 0.69
- Lot Size
- 30,056
- Living Area
- 6,405
- Basement Desc
- Full, Finished, Unfinished, Walk-Out Access
- Appliances
- Built-In Oven, Cooktop, Dishwasher, Disposal, Microwave, Range, Refrigerator, Gas Water Heater
- Garage Desc
- Garage
- Levels
- Other, One
- Stories
- 1
- Cooling
- Central Air
- Heating
- Forced Air
- School District
- Vandalia-Butler
- Zoning
- Residential
Mortgage Calculator
Courtesy of Annette Collier and Coldwell Banker Heritage

The data relating to real estate for sale on this website comes in part from the Broker Reciprocity program of the Dayton Area Board of Realtors® MLS IDX Database. Real estate listings from the Dayton Area Board of Realtors® MLS IDX Database held by brokerage firms other than Real Estate Company are marked with the IDX logo and are provided by the Dayton Area Board of Realtors® MLS IDX Database. Information is provided for consumers' personal, non-commercial use and may not be used for any purpose other than to identify prospective properties consumers may be interested in. Copyright© 2026 Dayton Area Board of Realtors®