505 Marshall Drive, Xenia, OH 45385
- $800,000
- 4
- BD
- 4
- BA
- 3,604
- SqFt









- List Price
- $800,000
- MLS#
- 962215
- Status
- ACTIVE
- City
- Xenia
- Bedrooms
- 4
- Full Bathrooms
- 3
- Half Bathrooms
- 1
- Year Built
- 1997
- Living Area
- 3,604
- Subdivision
- Stadium Park
Property Description
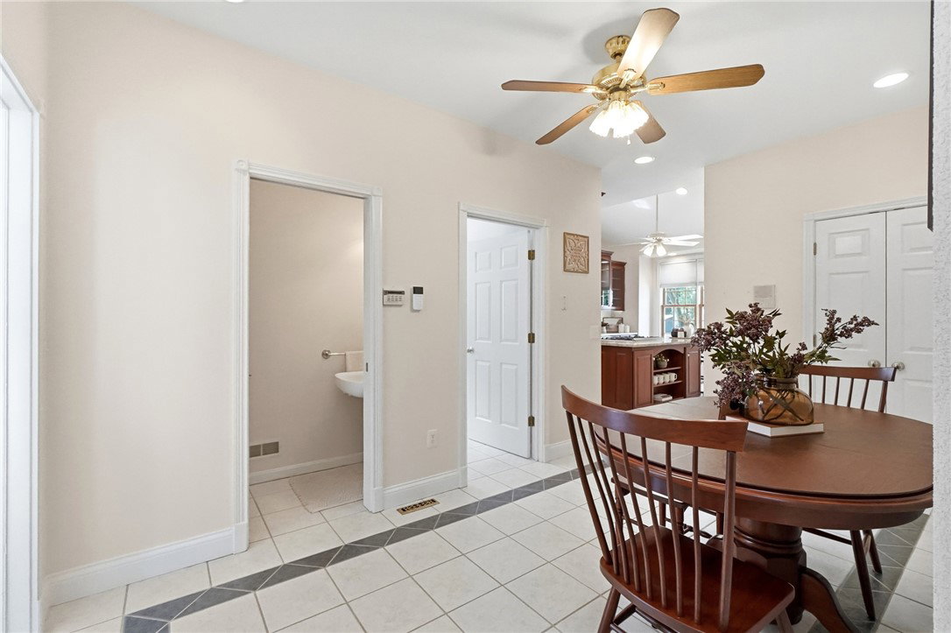
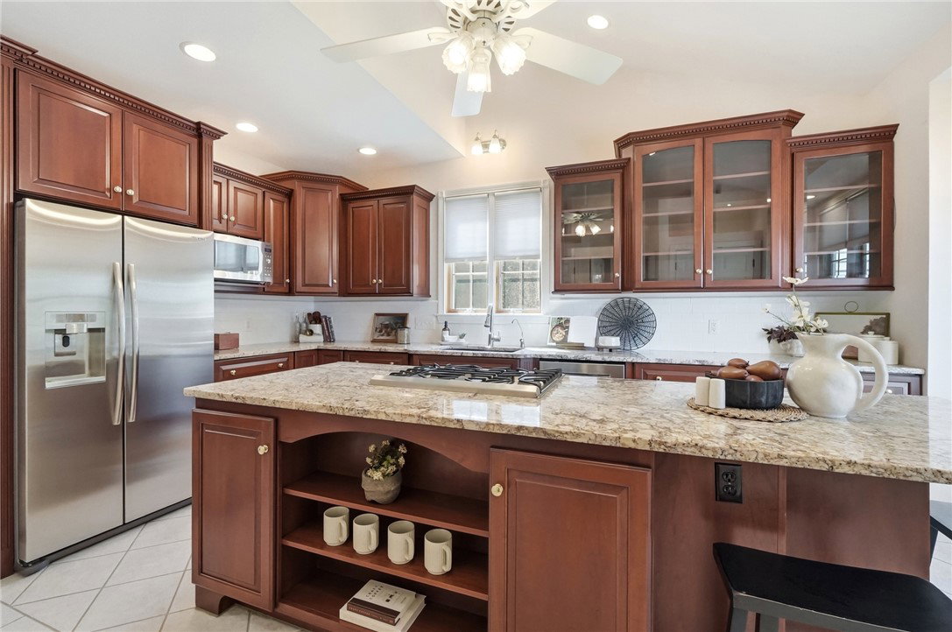
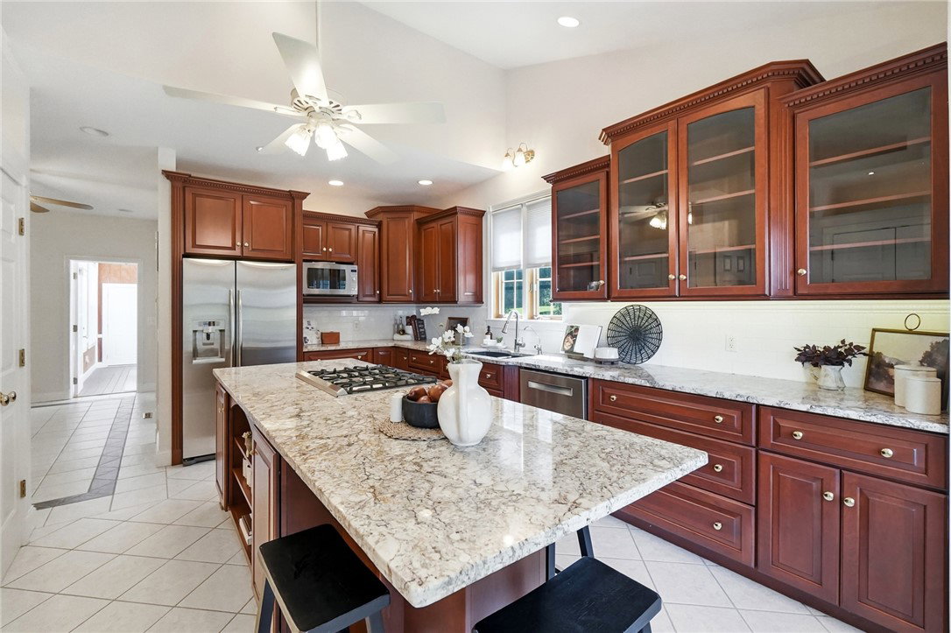
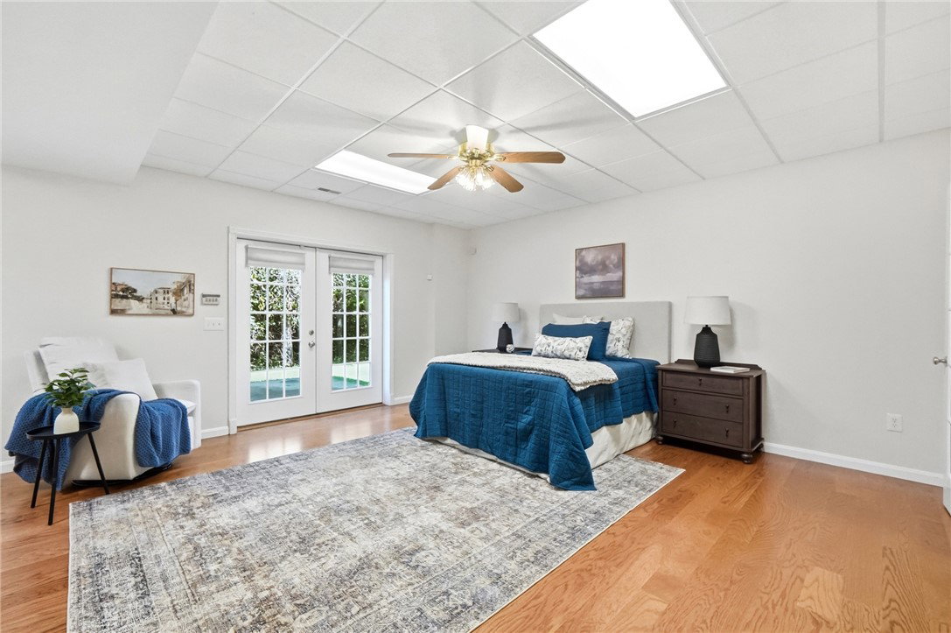
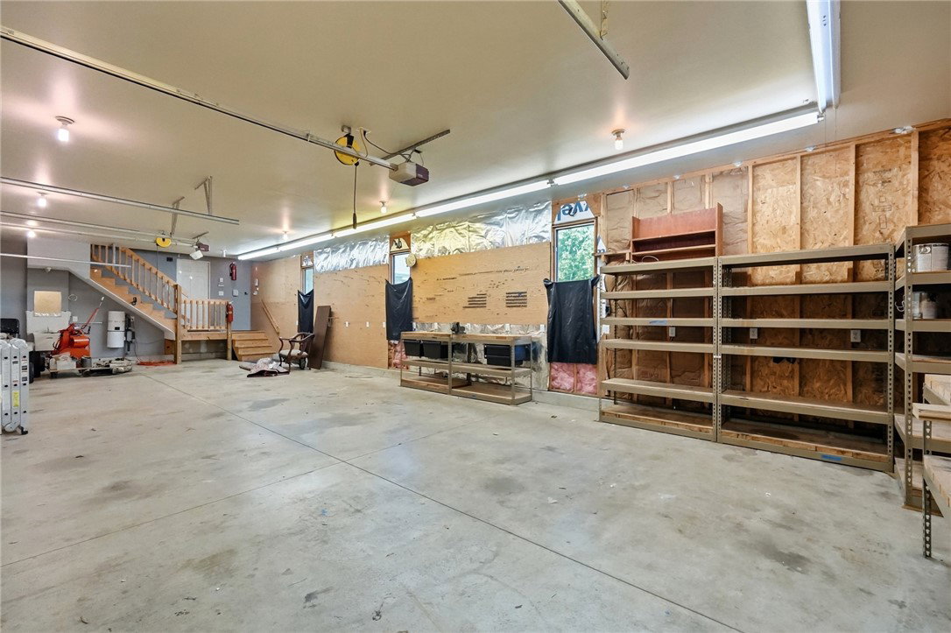
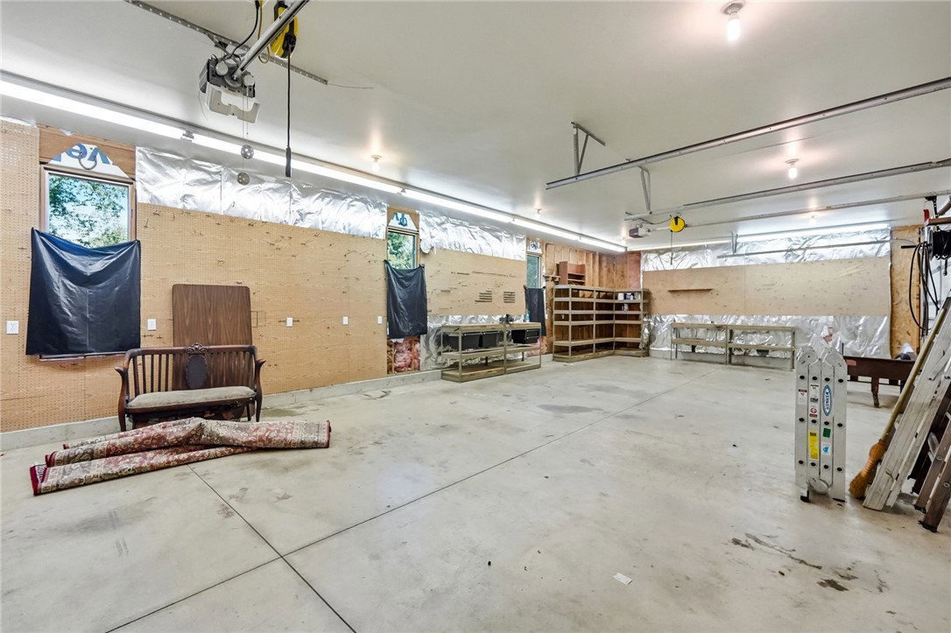
Welcome to a one-of-a-kind custom home offering 3,600+ sq. ft. of finished living space and over 6,000 sq. ft. under roof, including a finished walk-out basement and 4+ car 1100+ sq ft garage with a walkup loft space overhead. Perched atop a hill on a private drive shared by just five residences behind Stadium Park neighborhood, this stately Southern Colonial Revival-inspired Cape Cod is unforgettable with gabled dormers, arched windows, a grand staircase and expansive covered front porch. If Scarlett O’Hara were a Yankee, this might just be the Tara of the North! Built by a custom builder as his personal residence and show home, the craftsmanship is exceptional. The foyer features classic checkerboard tile, true wainscoting climbing the staircase, extensive crown molding and custom millwork, while the study showcases a stunning half-moon ceiling detail. The remodeled kitchen offers custom cherry cabinetry, pull-out drawers, granite, center island, high-end appliances and two pantries. A wet bar with granite countertop joins the breakfast room and living room with hardwood floors, soaring ceiling, gas fireplace and a wall of windows overlooking the backyard. The 1st floor primary suite is filled with natural light and features a cathedral ceiling, beautiful architectural details and a spacious ensuite with dual-sink vanity, walk-in shower, jetted tub, private water closet and large walk-in closet. A half bath and laundry room complete the main level. Upstairs are two generously sized bedrooms with charming dormers—each with two walk-in closets—along with a full bath. The finished walk-out basement is ideal for multigenerational living, with a wet bar, mini fridge, great room, library, double-sided gas fireplace and second primary suite with ensuite bath. An enclosed breezeway leads to the incredible 4+ car garage with a 1100+ sq. ft. walk-up loft perfect for a car enthusiast, woodworker or future bonus space. Meticulously maintained and truly stunning! Call today!
/t.realgeeks.media/resize/460x/https://u.realgeeks.media/kylesellsoh%252FUntitled_design_(16).png)
Additional Information
- Acres
- 1.70
- Lot Size
- 74,183
- Living Area
- 3,604
- Basement Desc
- Full, Finished, Unfinished, Walk-Out Access
- Appliances
- Dishwasher, Disposal, Range, Refrigerator, Water Softener, Wine Cooler, Gas Water Heater, Tankless Water Heater
- Garage Desc
- Attached, Four or more Spaces, Garage, Garage Door Opener, Storage
- Levels
- Two
- Stories
- 2
- Cooling
- Central Air
- Heating
- Forced Air, Natural Gas
- School District
- Xenia
- Zoning
- Residential
Mortgage Calculator
Courtesy of Sarah Back and Coldwell Banker Heritage

The data relating to real estate for sale on this website comes in part from the Broker Reciprocity program of the Dayton Area Board of Realtors® MLS IDX Database. Real estate listings from the Dayton Area Board of Realtors® MLS IDX Database held by brokerage firms other than Real Estate Company are marked with the IDX logo and are provided by the Dayton Area Board of Realtors® MLS IDX Database. Information is provided for consumers' personal, non-commercial use and may not be used for any purpose other than to identify prospective properties consumers may be interested in. Copyright© 2026 Dayton Area Board of Realtors®