1567 Glendale Drive, Fairborn, OH 45324
- $239,900
- 3
- BD
- 2
- BA
- 1,326
- SqFt




- List Price
- $239,900
- MLS#
- 962617
- Status
- ACTIVE
- City
- Fairborn
- Bedrooms
- 3
- Full Bathrooms
- 2
- Year Built
- 1962
- Living Area
- 1,326
- Subdivision
- Forest Hills
Property Description
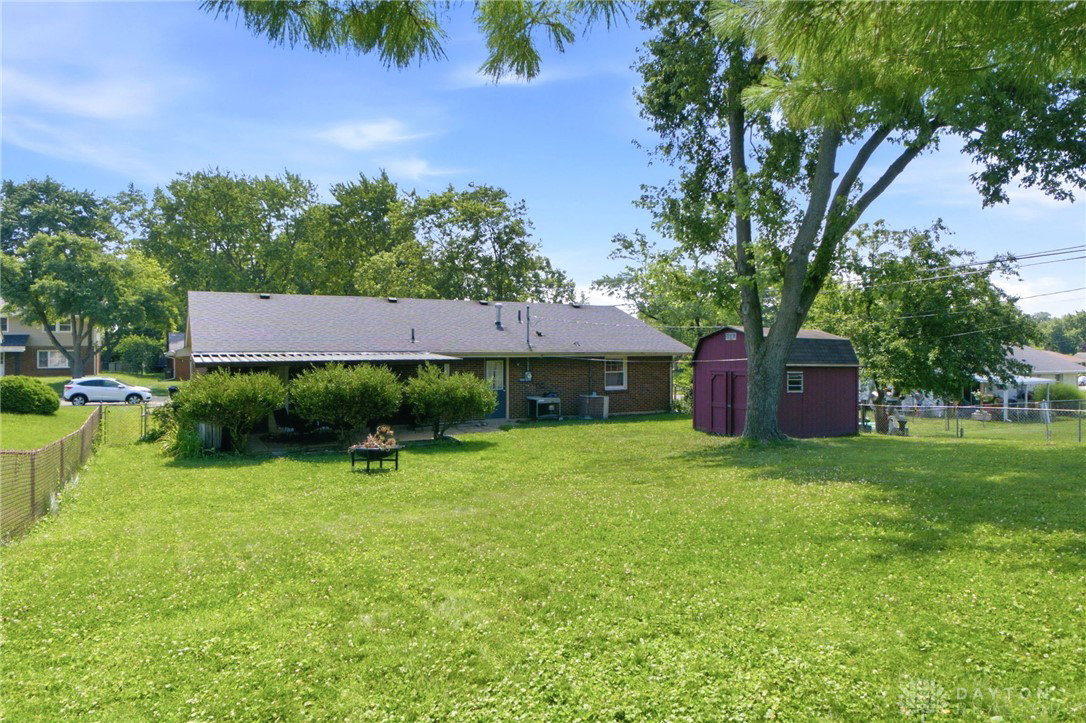
Welcome home to this well-maintained ranch offering the ease of single-level living with a thoughtfully designed floor plan. Step through the front door into a spacious living room that flows seamlessly into the eat-in kitchen and dining area, creating the perfect space for entertaining or gathering with family and friends. The kitchen overlooks the dining space and features sliding glass doors leading to the covered patio, making indoor and outdoor living effortless. Just off the dining area, you'll find convenient access to the attached one-car garage, along with the combined laundry and utility room, which also features a separate exterior door leading to the backyard. Down the hallway, you'll find three comfortable bedrooms and two full bathrooms, including a private primary suite complete with its own en suite bathroom featuring a walk-in shower. The thoughtful layout offers privacy while keeping everything within easy reach. Step outside to enjoy the covered patio overlooking the private, fenced backyard—an ideal setting for morning coffee, weekend cookouts, or simply unwinding at the end of the day. A storage shed provides additional space for lawn equipment, gardening tools, or seasonal items. With just over 1,300 square feet of convenient, single-level living, this move-in ready ranch is ready to welcome its next owner!
/t.realgeeks.media/resize/460x/https://u.realgeeks.media/kylesellsoh%252FUntitled_design_(16).png)
Additional Information
- Acres
- 0.25
- Lot Size
- 10,884
- Living Area
- 1,326
- Appliances
- Dishwasher, Microwave, Range, Refrigerator, Gas Water Heater
- Garage Desc
- Attached, Garage, One Car Garage, Garage Door Opener, Storage
- Levels
- One
- Stories
- 1
- Cooling
- Central Air
- Heating
- Forced Air, Natural Gas
- School District
- Fairborn
- Zoning
- Residential
Mortgage Calculator
Courtesy of Shannon M Fleming and RE/MAX Victory + Affiliates

The data relating to real estate for sale on this website comes in part from the Broker Reciprocity program of the Dayton Area Board of Realtors® MLS IDX Database. Real estate listings from the Dayton Area Board of Realtors® MLS IDX Database held by brokerage firms other than Real Estate Company are marked with the IDX logo and are provided by the Dayton Area Board of Realtors® MLS IDX Database. Information is provided for consumers' personal, non-commercial use and may not be used for any purpose other than to identify prospective properties consumers may be interested in. Copyright© 2026 Dayton Area Board of Realtors®