5018 Willow Road, Clayton, OH 45315
- $294,900
- 3
- BD
- 2
- BA
- 1,229
- SqFt




- List Price
- $294,900
- Price Change
- ▼ $5,000 1784242381
- MLS#
- 963226
- Status
- ACTIVE
- City
- Clayton
- Bedrooms
- 3
- Full Bathrooms
- 2
- Year Built
- 2023
- Living Area
- 1,229
- Subdivision
- Hunters Path Ph One
Property Description
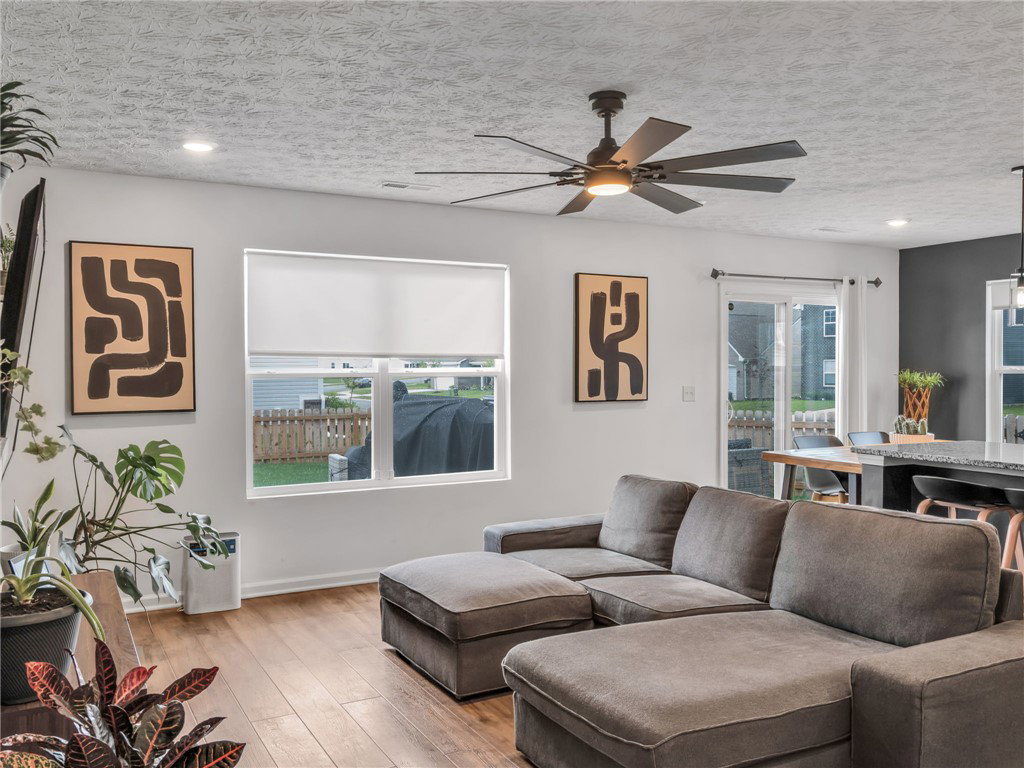
Better than new without the wait! Built in 2024, this stunning 3-bedroom, 2-full-bath ranch offers modern finishes, a desirable corner lot, and all the benefits of new construction without the hassle of waiting months for a build to be completed. Located in Northmont Schools, this move-in-ready home is designed for easy living with an open layout, stylish upgrades, and a private fenced backyard. Step inside to find a bright, welcoming interior featuring luxury vinyl plank flooring throughout the main living spaces, creating a seamless flow between the living room, dining area, and kitchen. The beautifully appointed kitchen is the centerpiece of the home, showcasing 42-inch cabinetry, granite countertops, tile backsplash, a spacious center island, and plenty of storage for everyday living and entertaining. The split-bedroom floor plan offers privacy with a spacious primary suite featuring a walk-in closet and private bath, while two additional bedrooms provide the perfect space for family, guests, a home office, or hobbies. Enjoy your morning coffee or evening gatherings in the fully fenced backyard with an added patio, offering the perfect space for entertaining, relaxing, or letting pets enjoy the outdoors. Additional features include an attached 2-car garage, energy-efficient newer construction, and the peace of mind of owning a home with years of low-maintenance living ahead. Conveniently located near shopping, dining, parks, and major roadways with an easy commute to Wright-Patterson Air Force Base. Skip the wait, skip the construction delays, and make this beautiful 2024-built ranch your new home today!
/t.realgeeks.media/resize/460x/https://u.realgeeks.media/kylesellsoh%252FUntitled_design_(16).png)
Additional Information
- Hoa Fee
- $50
- Acres
- 0.20
- Lot Size
- 8,695
- Living Area
- 1,229
- Garage Desc
- Garage, Two Car Garage
- Levels
- One
- Stories
- 1
- Cooling
- Central Air
- Heating
- Natural Gas
- School District
- Northmont
- Zoning
- Residential
Mortgage Calculator
Courtesy of Savanna Perkins and Red 1 Realty

The data relating to real estate for sale on this website comes in part from the Broker Reciprocity program of the Dayton Area Board of Realtors® MLS IDX Database. Real estate listings from the Dayton Area Board of Realtors® MLS IDX Database held by brokerage firms other than Real Estate Company are marked with the IDX logo and are provided by the Dayton Area Board of Realtors® MLS IDX Database. Information is provided for consumers' personal, non-commercial use and may not be used for any purpose other than to identify prospective properties consumers may be interested in. Copyright© 2026 Dayton Area Board of Realtors®