1760 Evanston Road, Tipp City, OH 45371
- $899,900
- 5
- BD
- 6
- BA
- 5,520
- SqFt






- List Price
- $899,900
- MLS#
- 963797
- Status
- ACTIVE
- City
- Tipp City
- Bedrooms
- 5
- Full Bathrooms
- 5
- Half Bathrooms
- 1
- Year Built
- 1970
- Living Area
- 5,520
Property Description
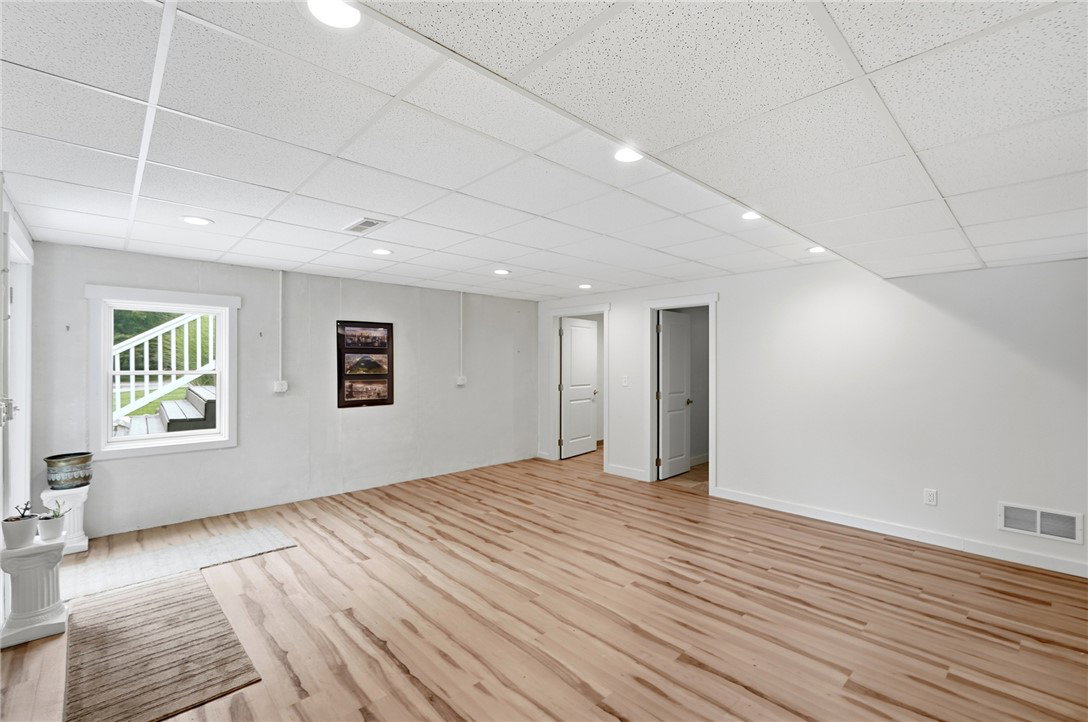
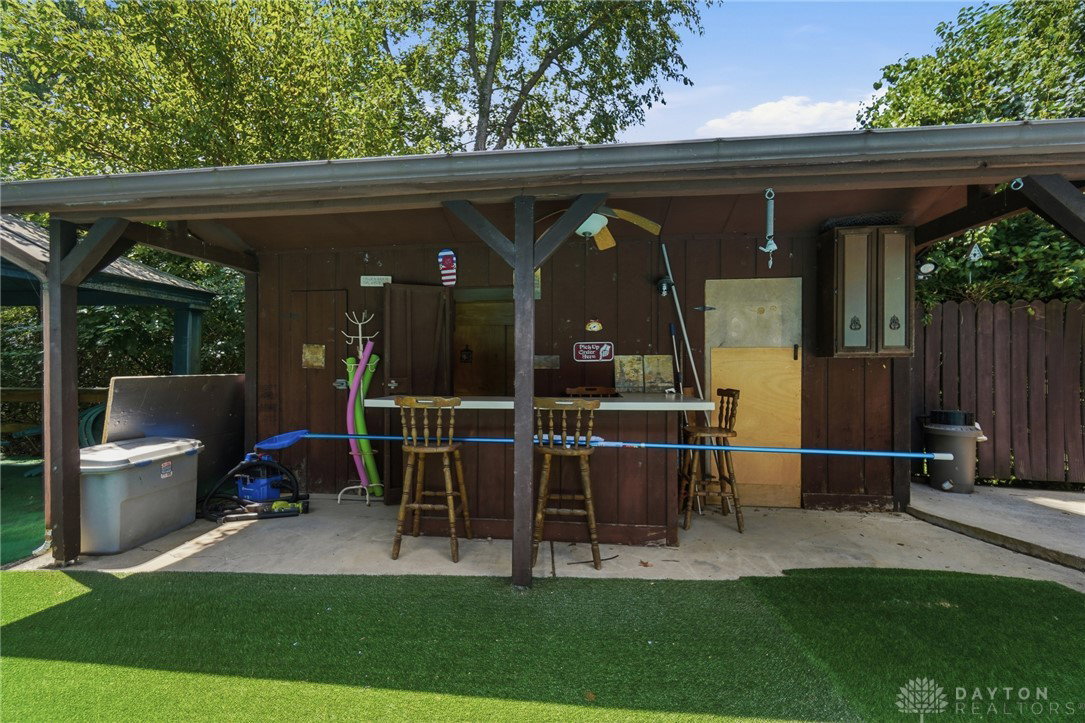
Welcome to this extraordinary custom estate nestled on nearly 4 private acres in desirable Monroe Township, just minutes from downtown Tipp City. Tucked behind a tree-lined drive, this beautifully expanded and extensively updated 5,500 sq. ft. home offers an exceptional blend of luxury, privacy, and versatility. Designed for both everyday living and entertaining, the heart of the home is the beautifully updated kitchen featuring quality finishes, abundant cabinetry, generous workspace, and an open flow into the dining area and spacious living room. The adjacent? great rm offers hardwood floors and opens to a large deck overlooking the scenic property. The stunning Cape Dutch-inspired primary suite addition is a true retreat, featuring a spacious 23x18 bedroom w private patio access, peaceful views, a custom California Closets walk-in closet, and a luxurious spa-like bath w an oversized soaking tub beneath a chandelier, dual vanities, private water closet w/bidet, and an impressive oversized double walk-in shower. Three additional en-suite bedrooms provide comfort and privacy for family & guests. The finished walkout lower level offers multigenerational living, guest quarters, a home business, or recreation. Complete with a wbpf, two full baths, and two walkout entrances, the space is both functional & flexible. Outside, enjoy a pond, 2 car garage, plus a heated & insulated detached 3 car garage w oversized doors, propane heat + A/C. The barn overlooks the pasture and is ideal for storage, hobbies, or animals. Awesome in-ground pool w/new sand filter & pump, poxy coated+pool house w/restroom. Additional updates include three recently replaced HVAC systems, two water heaters, newer Pella windows, both the home and barn roofs 5yrs, freshly painted interior+exterior trim, deck, and pasture fencing. Located across from the bike path and just minutes from Kyle Park and downtown Tipp City, this one-of-a-kind estate is a rare opportunity to own a remarkable property.
/t.realgeeks.media/resize/460x/https://u.realgeeks.media/kylesellsoh%252FUntitled_design_(16).png)
Additional Information
- Acres
- 3.87
- Lot Size
- 168,577
- Living Area
- 5,520
- Basement Desc
- Full, Finished, Walk-Out Access
- Appliances
- Built-In Oven, Cooktop, Dryer, Dishwasher, Disposal, Microwave, Refrigerator, Washer
- Garage Desc
- Attached, Barn, Detached, Four or more Spaces, Garage, Two Car Garage, Garage Door Opener, Storage
- Levels
- One
- Stories
- 1
- Cooling
- Central Air, Heat Pump
- Heating
- Electric, Forced Air, Heat Pump
- School District
- Tipp City
- Zoning
- Residential
Mortgage Calculator
Courtesy of Lisa Nishwitz and Coldwell Banker Heritage

The data relating to real estate for sale on this website comes in part from the Broker Reciprocity program of the Dayton Area Board of Realtors® MLS IDX Database. Real estate listings from the Dayton Area Board of Realtors® MLS IDX Database held by brokerage firms other than Real Estate Company are marked with the IDX logo and are provided by the Dayton Area Board of Realtors® MLS IDX Database. Information is provided for consumers' personal, non-commercial use and may not be used for any purpose other than to identify prospective properties consumers may be interested in. Copyright© 2026 Dayton Area Board of Realtors®