600 Clareridge Lane, Washington Twp, OH 45458
- $289,900
- 3
- BD
- 3
- BA
- 1,848
- SqFt














- List Price
- $289,900
- Price Change
- ▼ $10,100 1785562024
- MLS#
- 964080
- Status
- ACTIVE UNDER CONTRACT
- City
- Washington Twp
- Bedrooms
- 3
- Full Bathrooms
- 2
- Half Bathrooms
- 1
- Year Built
- 1966
- Living Area
- 1,848
- Subdivision
- Centerville South Sec 01
Property Description
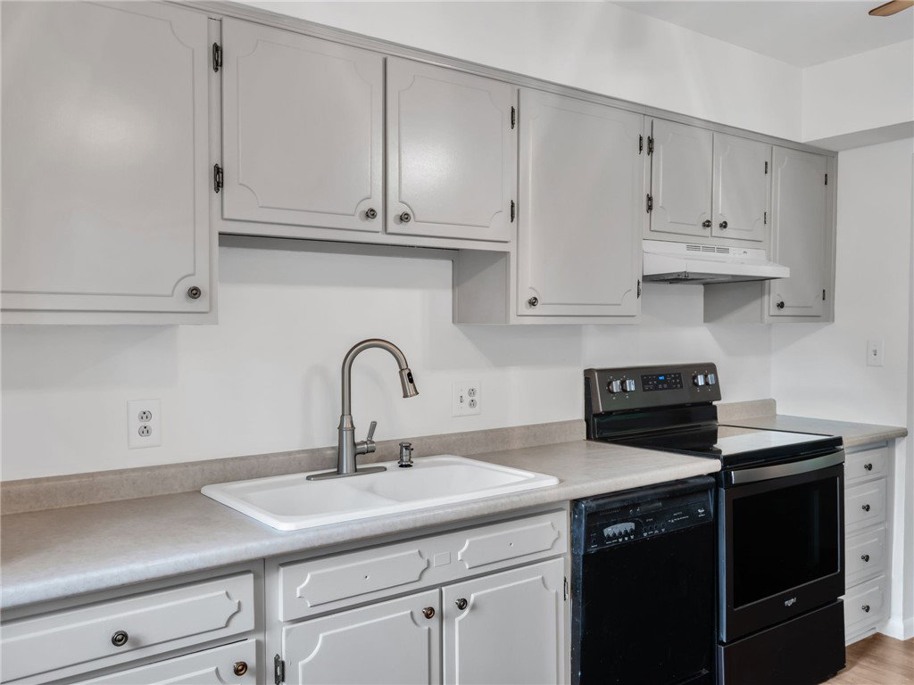
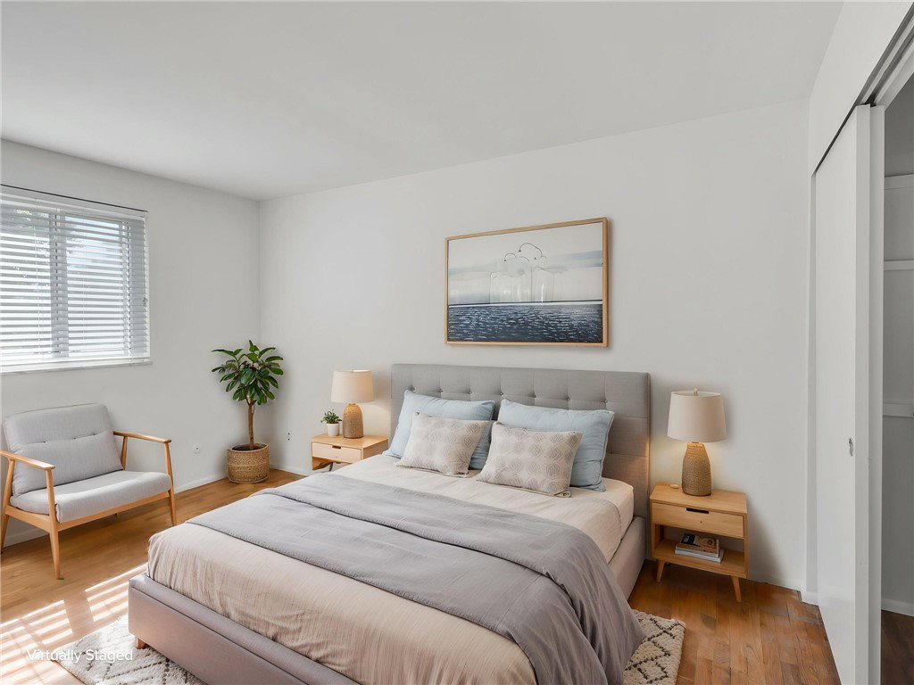
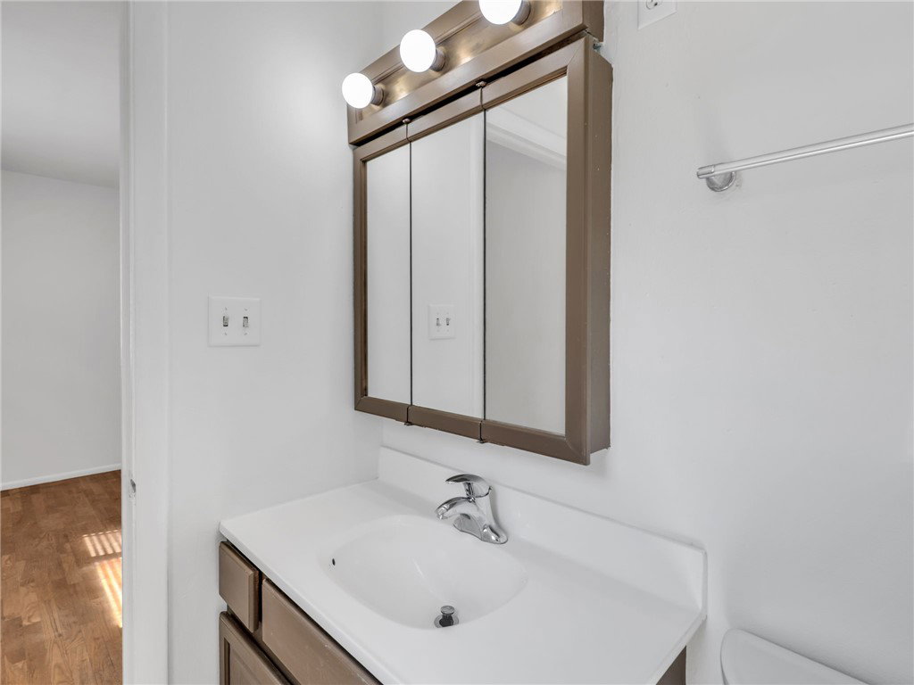
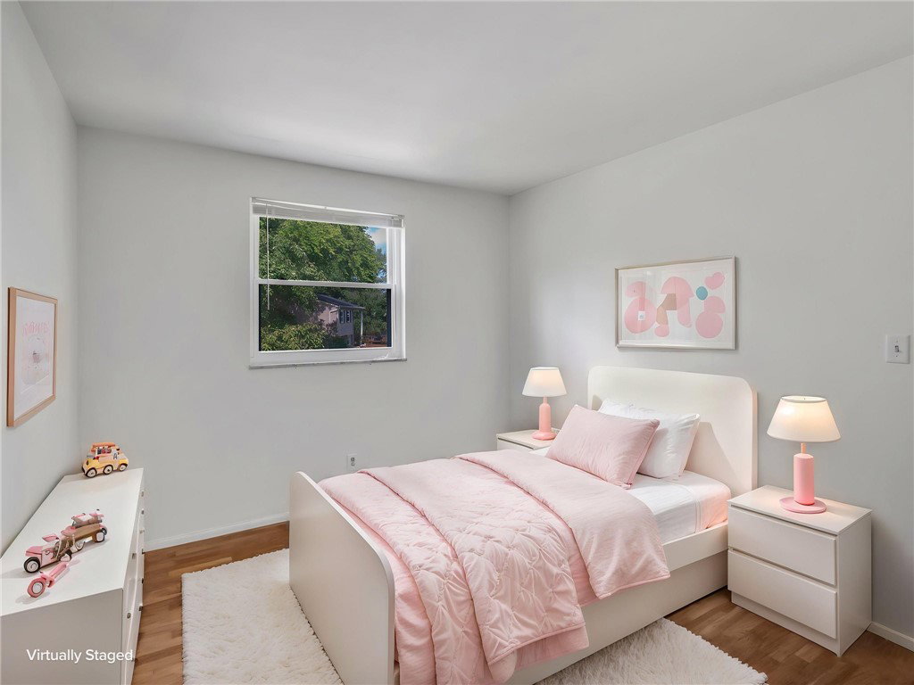
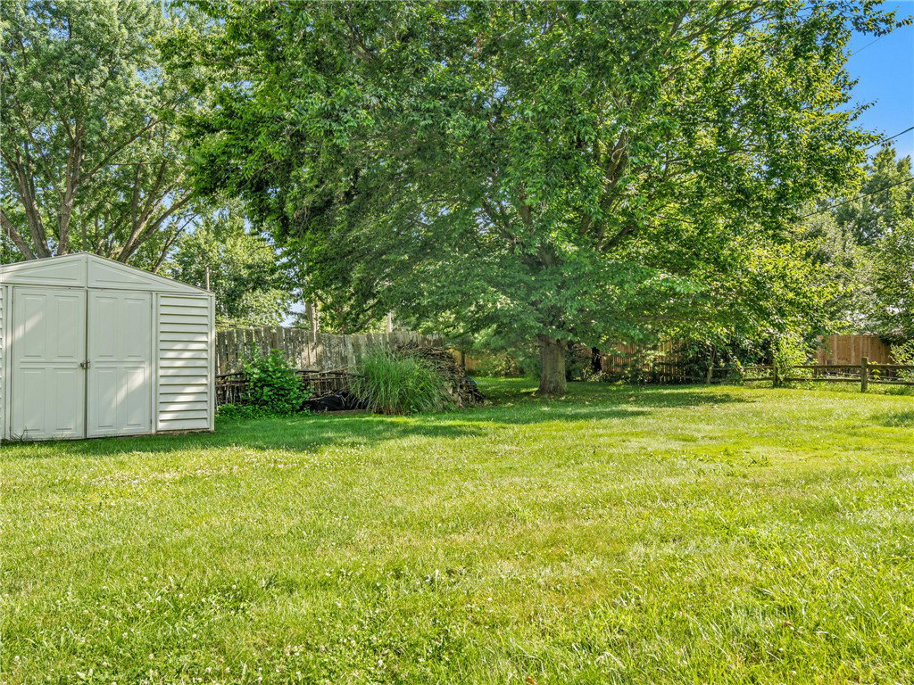
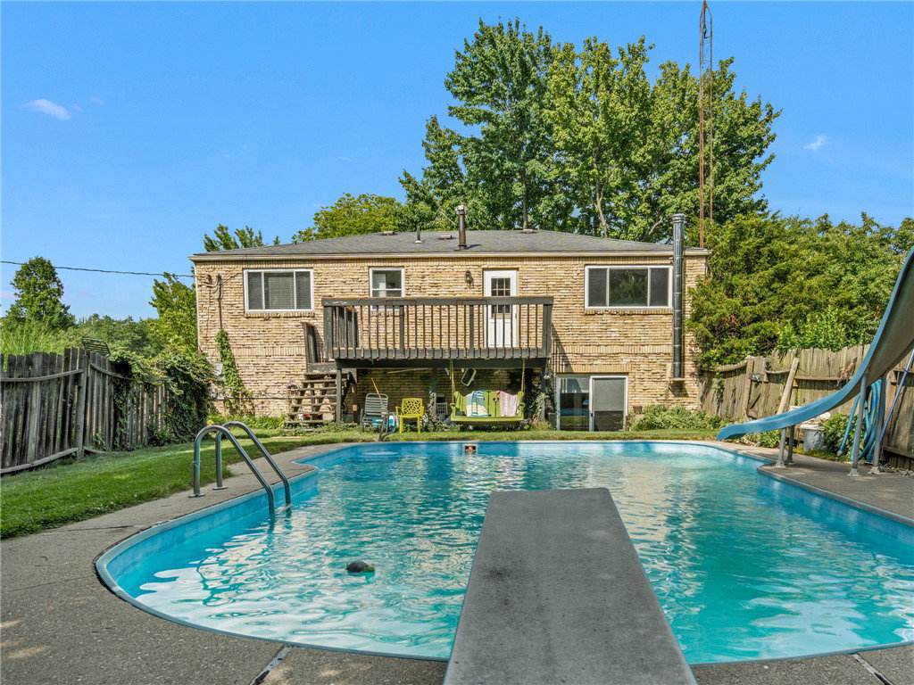
Tucked away in one of Centerville's most desirable neighborhoods, this charming split-level home delivers the perfect blend of convenience and lifestyle. You're just minutes from shopping, dining, the public library, parks and local schools— everything you need right at your fingertips. Inside, fresh paint flowing throughout much of the home sets a bright and welcoming tone. The main level features an open-concept kitchen and great room with warm laminate wood flooring — the perfect everyday gathering hub. Three bedrooms and two full baths round out this level, including a spacious primary suite with its own private bath. Head downstairs to find a fantastic lower-level living and recreation space with durable tile flooring, a cozy wood-burning stove, and a walkout leading straight to the backyard oasis. This level also offers a convenient laundry room, a half bath, and a generous storage closet. And then there's the backyard — the true showstopper. A deck off the back of the home overlooks a fabulous concrete in-ground pool complete with a diving board and slide, all within a fully fenced pool area for peace of mind. But the fun doesn't stop at the fence — the yard extends well beyond, giving you plenty of extra play space for pets, gardening, or simply spreading out. Whether hosting a summer pool party or enjoying a quiet evening on the deck, this outdoor space is unforgettable. Additional highlights include a two-car garage, vand a newer HVAC system just two years old. This is the Centerville gem you've been waiting for!
/t.realgeeks.media/resize/460x/https://u.realgeeks.media/kylesellsoh%252FUntitled_design_(16).png)
Additional Information
- Acres
- 0.39
- Lot Size
- 16,988
- Living Area
- 1,848
- Basement Desc
- Finished, Partial
- Garage Desc
- Built In, Garage, Two Car Garage
- Levels
- Two
- Stories
- 2
- Cooling
- Central Air
- Heating
- Forced Air, Natural Gas
- School District
- Centerville
- Zoning
- Residential
Mortgage Calculator
Courtesy of Mark J Peebles and NavX Realty, LLC

The data relating to real estate for sale on this website comes in part from the Broker Reciprocity program of the Dayton Area Board of Realtors® MLS IDX Database. Real estate listings from the Dayton Area Board of Realtors® MLS IDX Database held by brokerage firms other than Real Estate Company are marked with the IDX logo and are provided by the Dayton Area Board of Realtors® MLS IDX Database. Information is provided for consumers' personal, non-commercial use and may not be used for any purpose other than to identify prospective properties consumers may be interested in. Copyright© 2026 Dayton Area Board of Realtors®