6024 Boxelder Drive, Tipp City, OH 45371
- $420,000
- 4
- BD
- 3
- BA
- 2,748
- SqFt






- List Price
- $420,000
- MLS#
- 964319
- Status
- ACTIVE
- City
- Tipp City
- Bedrooms
- 4
- Full Bathrooms
- 2
- Half Bathrooms
- 1
- Year Built
- 2021
- Living Area
- 2,748
- Subdivision
- Carriage Trails
Property Description
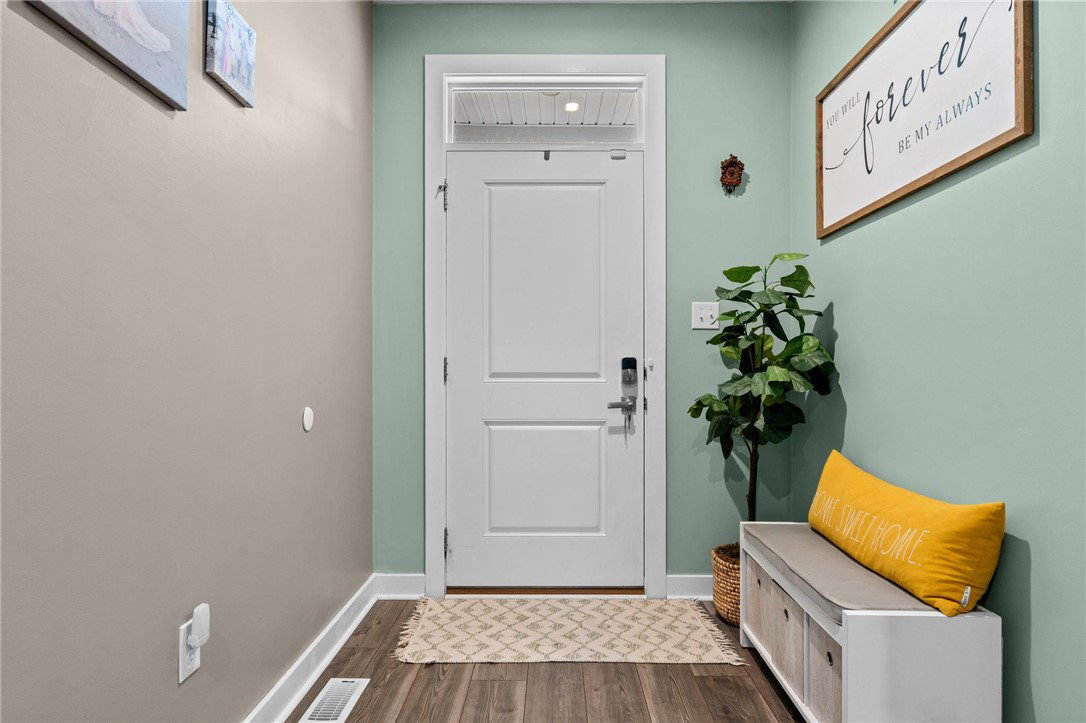
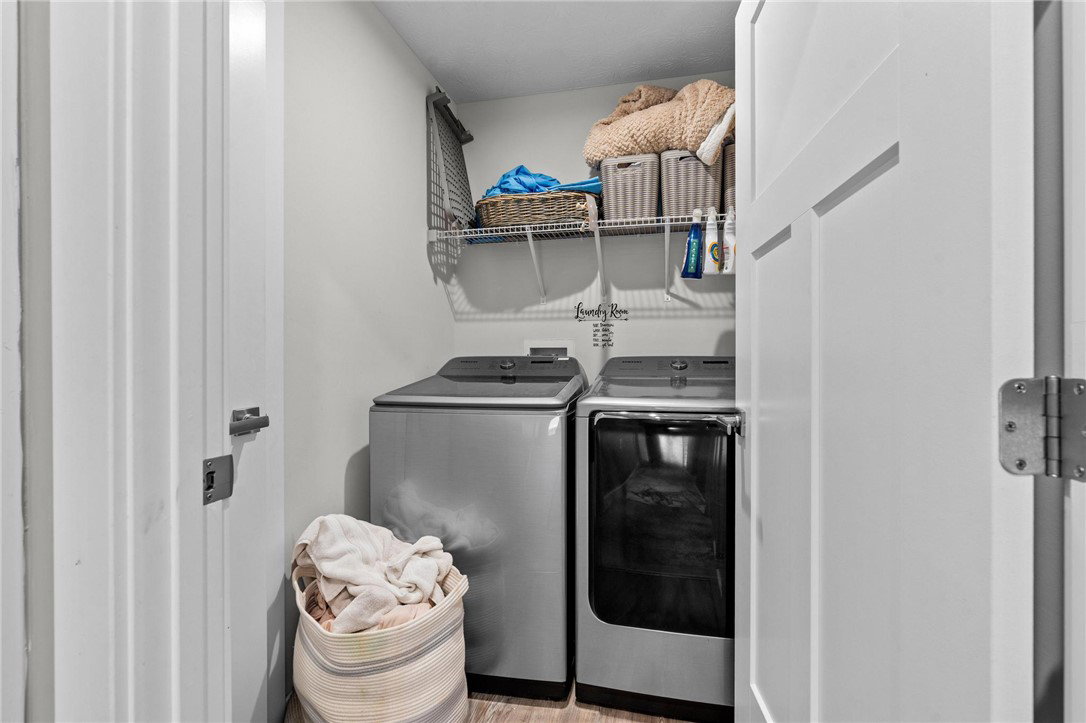
Welcome to 6024 Boxelder Drive — a beautifully maintained 4-bedroom, 2.5-bath home that perfectly blends comfort, style, and functionality. From the moment you arrive, you’ll be captivated by its inviting curb appeal and thoughtful design. Step inside to discover a bright, open layout featuring new flooring, an updated kitchen with modern finishes, abundant counter space, and plenty of storage — ideal for both everyday living and entertaining. The primary suite offers a relaxing retreat with its private en suite bath, while the additional bedrooms provide versatility for family, guests, or a home office. The fully finished basement adds even more living space, perfect for a cozy family room, home theater, or recreation area. Step outside to enjoy peaceful mornings or lively gatherings on the spacious 17x17 deck, overlooking a beautifully maintained yard — ideal for grilling, entertaining, or simply soaking up the sunshine. Nestled in the desirable Carriage Trail Community, this home offers easy access to top-rated schools, parks, and shopping. With its ideal location and move-in-ready appeal, 6024 Boxelder Drive has everything you need to live comfortably and create lasting memories.
/t.realgeeks.media/resize/460x/https://u.realgeeks.media/kylesellsoh%252FUntitled_design_(16).png)
Additional Information
- Hoa Fee
- $79
- Acres
- 0.18
- Living Area
- 2,748
- Basement Desc
- Full, Finished
- Appliances
- Dryer, Dishwasher, Disposal, Microwave, Range, Refrigerator, Washer, Gas Water Heater
- Garage Desc
- Attached, Garage, Two Car Garage, Garage Door Opener, Storage
- Levels
- Two
- Stories
- 2
- Cooling
- Central Air
- Heating
- Forced Air, Natural Gas
- School District
- Bethel
- Zoning
- Residential
Mortgage Calculator
Courtesy of Anthony Posevitz and Keller Williams Community Part

The data relating to real estate for sale on this website comes in part from the Broker Reciprocity program of the Dayton Area Board of Realtors® MLS IDX Database. Real estate listings from the Dayton Area Board of Realtors® MLS IDX Database held by brokerage firms other than Real Estate Company are marked with the IDX logo and are provided by the Dayton Area Board of Realtors® MLS IDX Database. Information is provided for consumers' personal, non-commercial use and may not be used for any purpose other than to identify prospective properties consumers may be interested in. Copyright© 2026 Dayton Area Board of Realtors®