3258 Blue Springs Drive, Monroe, OH 45050
- $495,000
- 4
- BD
- 4
- BA
- 3,182
- SqFt






- List Price
- $495,000
- MLS#
- 964904
- Status
- ACTIVE
- City
- Monroe
- Bedrooms
- 4
- Full Bathrooms
- 3
- Half Bathrooms
- 1
- Year Built
- 2012
- Living Area
- 3,182
- Subdivision
- Monroe Crossings
Property Description
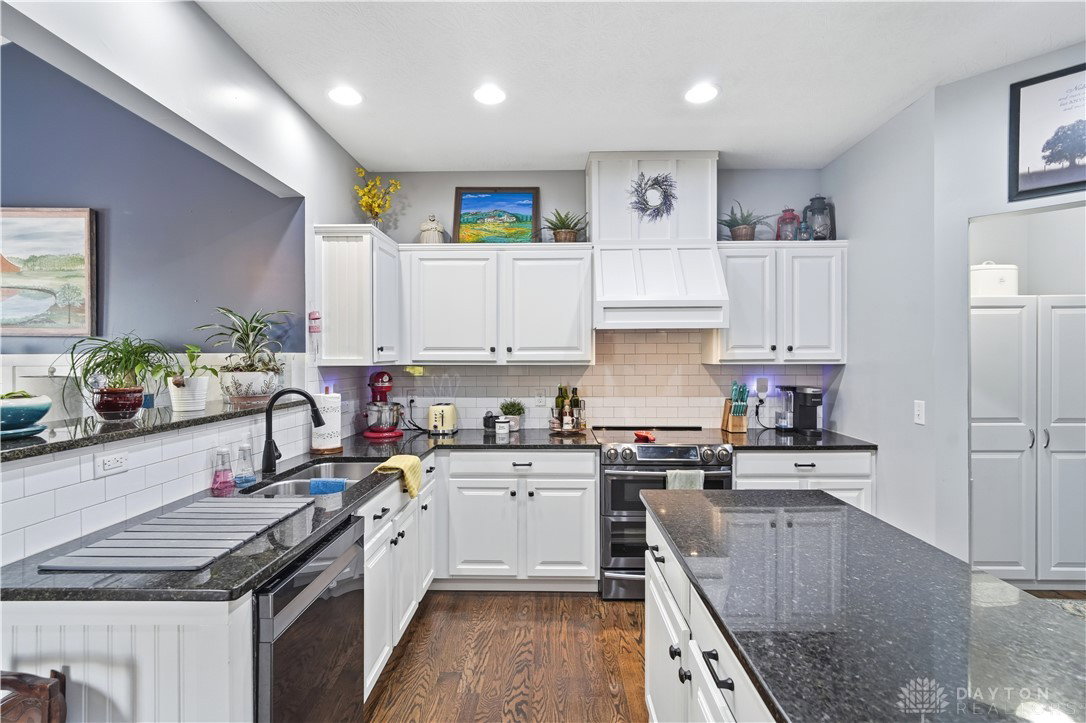
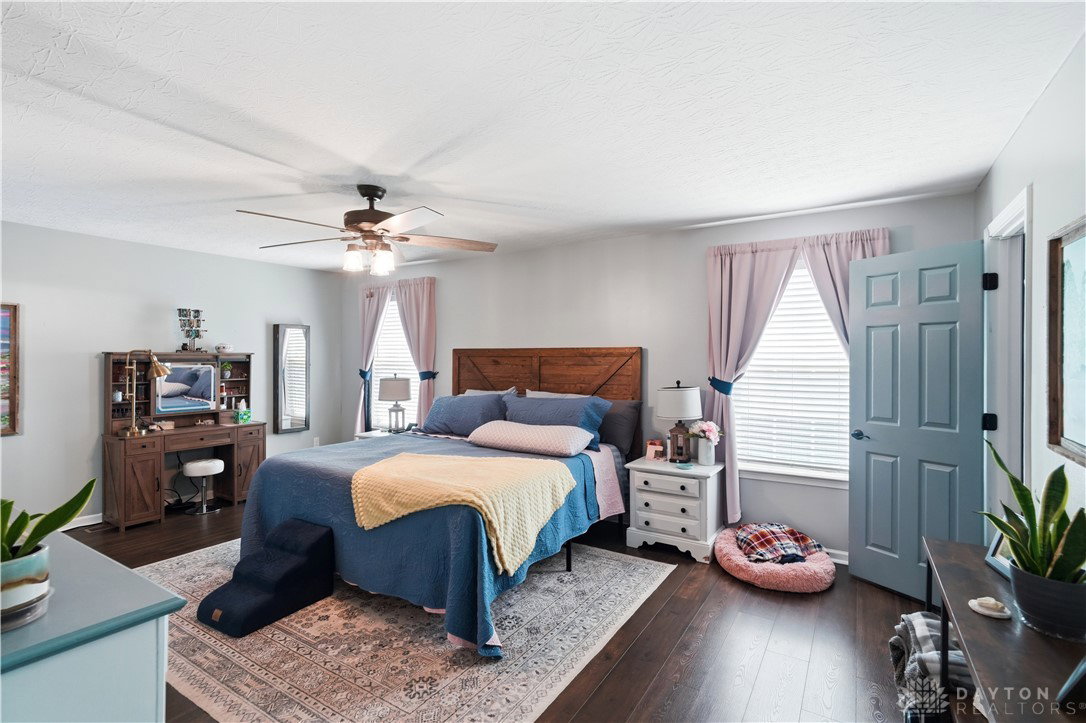
Picture your summer weekends filled with backyard barbecues, laughter on the deck, and evenings spent under the stars. Nestled in the popular Monroe Crossings neighborhood, this home offers nearly 3,200 sq. ft. of finished living space designed for everyday living and effortless entertaining. The expansive kitchen — with an oversized island, breakfast bar, and sunny morning room — is made for gathering, spilling out onto the upgraded composite wraparound deck and the large, fenced backyard lined with mature arborvitaes for added privacy. Inside, a stacked stone gas fireplace creates a warm, welcoming space, with engineered hardwood flowing across the main level and durable LVP carrying the same easy elegance upstairs. A flexible front room adapts effortlessly as a home office, playroom, or sitting room. Downstairs, the finished lower level — complete with a full bath and daylight window — sets the stage for movie nights, workouts, hobbies, or hosting guests. Updated baths and standout curb appeal complete the picture, all set in a prime location between Dayton and Cincinnati, minutes from Liberty Center, VOA, Hamilton, shopping, and dining.
/t.realgeeks.media/resize/460x/https://u.realgeeks.media/kylesellsoh%252FUntitled_design_(16).png)
Additional Information
- Hoa Fee
- $275
- Acres
- 0.36
- Lot Size
- 15,873
- Living Area
- 3,182
- Basement Desc
- Full, Finished
- Appliances
- Dishwasher, Disposal, Microwave, Range, Refrigerator, Electric Water Heater
- Garage Desc
- Attached, Built In, Garage, Two Car Garage, Garage Door Opener
- Levels
- Two
- Stories
- 2
- Cooling
- Central Air
- Heating
- Heat Pump, Natural Gas
- School District
- Monroe
- Zoning
- Residential
Mortgage Calculator
Courtesy of Scott Ferguson and Real of Ohio

The data relating to real estate for sale on this website comes in part from the Broker Reciprocity program of the Dayton Area Board of Realtors® MLS IDX Database. Real estate listings from the Dayton Area Board of Realtors® MLS IDX Database held by brokerage firms other than Real Estate Company are marked with the IDX logo and are provided by the Dayton Area Board of Realtors® MLS IDX Database. Information is provided for consumers' personal, non-commercial use and may not be used for any purpose other than to identify prospective properties consumers may be interested in. Copyright© 2026 Dayton Area Board of Realtors®