1004 Bristol Drive, Vandalia, OH 45377
- $249,900
- 3
- BD
- 2
- BA
- 1,800
- SqFt



- List Price
- $249,900
- MLS#
- 965072
- Status
- ACTIVE
- City
- Vandalia
- Bedrooms
- 3
- Full Bathrooms
- 2
- Year Built
- 1964
- Living Area
- 1,800
- Subdivision
- Heather
Property Description
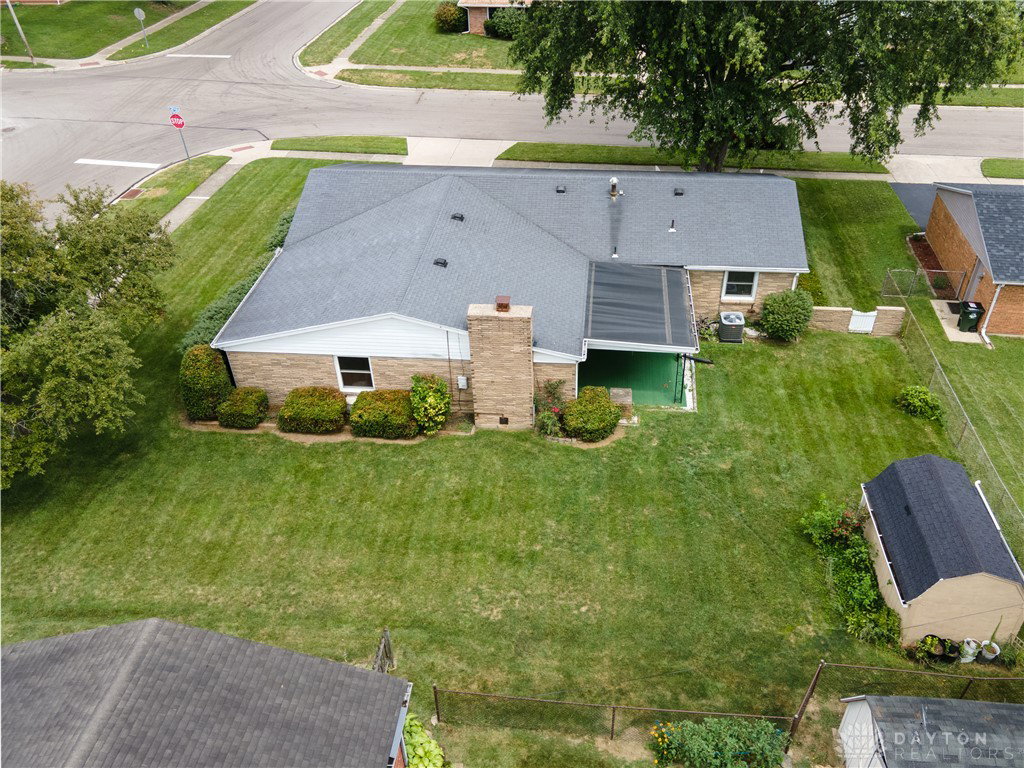
This well maintained, 1,800-square-foot brick ranch sits on a prime corner lot in a quiet, friendly Vandalia neighborhood. It is the perfect match for first-time buyers and growing families looking for a solid, move-in-ready home. The standout feature is a massive family room addition. This large, light-filled space offers room for play, movie nights, or hosting family gatherings. A cozy, floor to ceiling stone surround gas fireplace keeps the room warm and inviting during chilly months.The floor plan includes three comfortable bedrooms and two full baths. The updated hallway bathroom features modern finishes. The second full bath includes a convenient, low-profile step-in shower. The kitchen is ready for daily life, and all appliances stay—including the washer and dryer. This makes your move-in seamless and budget-friendly. A brand-new central air conditioning system (2026) brings peace of mind and low utility worries. Parking and storage are easy with the attached 2-car garage. Outside, the large covered patio acts as an outdoor living room. It overlooks an expansive corner yard perfect for kids, pets, and summer barbecues and a storage shed for additional storage. Enjoy this established neighborhood with quick access to local Vandalia schools, parks, and dining. This turnkey home handles all the hard work for you. Schedule a tour today to see where your family's next chapter begins!
/t.realgeeks.media/resize/460x/https://u.realgeeks.media/kylesellsoh%252FUntitled_design_(16).png)
Additional Information
- Acres
- 0.24
- Lot Size
- 10,302
- Living Area
- 1,800
- Appliances
- Dryer, Dishwasher, Disposal, Range, Refrigerator, Washer, Gas Water Heater
- Garage Desc
- Attached, Garage, Two Car Garage, Garage Door Opener
- Levels
- One
- Stories
- 1
- Cooling
- Central Air
- Heating
- Forced Air, Natural Gas
- School District
- Vandalia-Butler
- Zoning
- Residential
Mortgage Calculator
Courtesy of Eric Free and Real of Ohio

The data relating to real estate for sale on this website comes in part from the Broker Reciprocity program of the Dayton Area Board of Realtors® MLS IDX Database. Real estate listings from the Dayton Area Board of Realtors® MLS IDX Database held by brokerage firms other than Real Estate Company are marked with the IDX logo and are provided by the Dayton Area Board of Realtors® MLS IDX Database. Information is provided for consumers' personal, non-commercial use and may not be used for any purpose other than to identify prospective properties consumers may be interested in. Copyright© 2026 Dayton Area Board of Realtors®