5759 Cincinnati Columbus Road, Waynesville, OH 45068
- $325,000
- 4
- BD
- 2
- BA
- 1,328
- SqFt






- List Price
- $325,000
- Price Change
- ▼ $14,500 1788838960
- MLS#
- 965305
- Status
- ACTIVE
- City
- Waynesville
- Bedrooms
- 4
- Full Bathrooms
- 1
- Half Bathrooms
- 1
- Year Built
- 1906
- Living Area
- 1,328
- Subdivision
- Wayne
Property Description
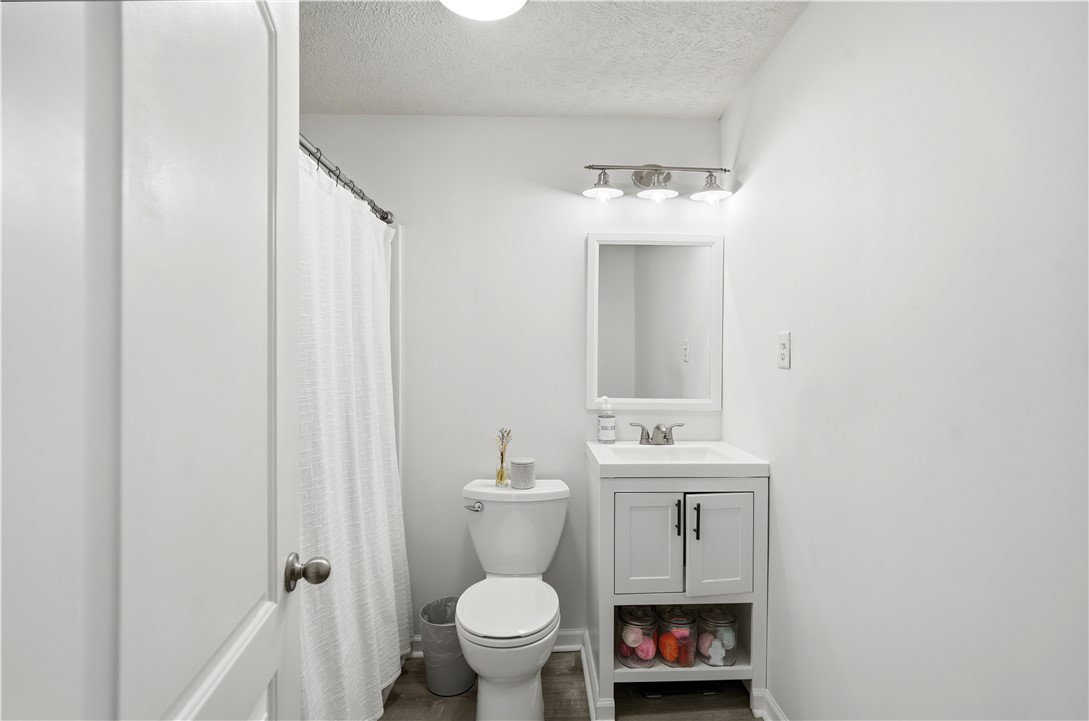
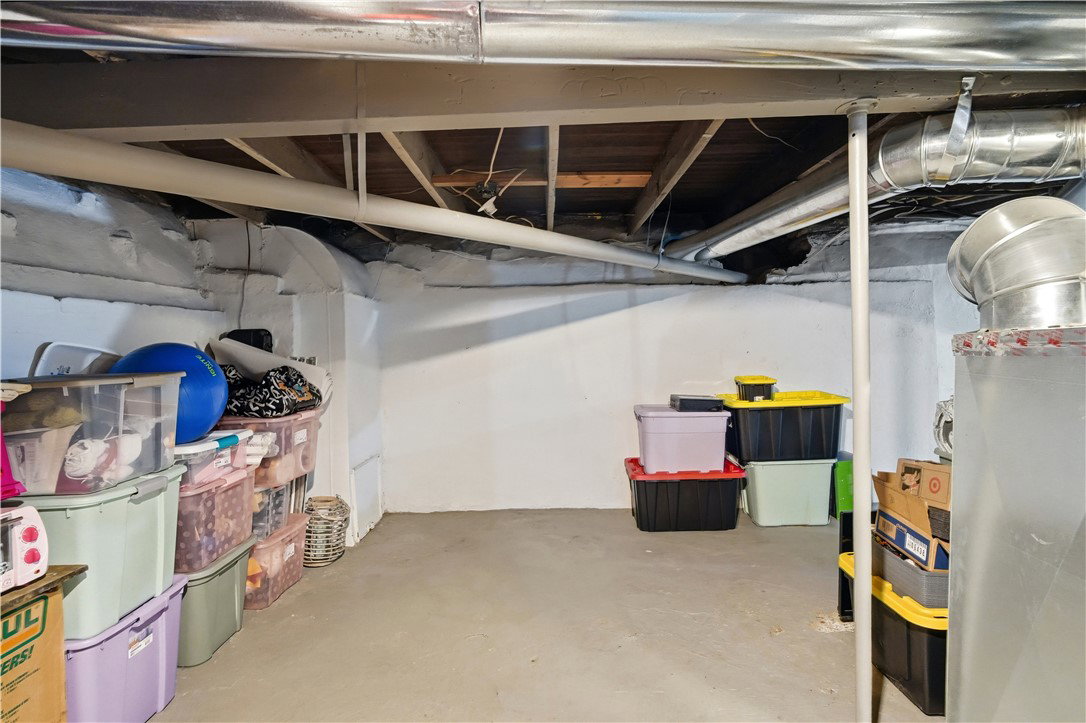
Discover the perfect blend of privacy, charm, and convenience with this one-of-a-kind property set on 1.64 scenic wooded acres in the heart of Waynesville. Tucked among mature trees with a peaceful creek winding through the property, this inviting 1.5-story home offers the quiet country setting you've been searching for, just minutes from downtown amenities. Perched on a hill, the covered front porch offers charming curb appeal. The warm, welcoming layout is designed for everyday living while offering plenty of room to gather with family and friends. Entering you will appreciate the high ceilings, neutral finishes & large windows. The dining room is open to kitchen that offers access to patio. Step outside and enjoy your own private retreat. The first-floor primary has large closet & attached full bath. Upstairs offers three bedrooms & ½ bath. The basement has access to the garage that provides ample space for vehicles, hobbies, and storage, while the small barn with a horse stall offers endless possibilities for hobby farming, & animals. Relax on the spacious deck overlooking the beautiful, wooded landscape, gather around the fire pit on cool evenings, or simply take in the sights and sounds of nature from your park-like backyard. Recent updates include newer roof, furnace, well pump, windows, & siding. Located just moments from the bike trail, Caesar Creek and charming downtown Waynesville, you'll enjoy the best of both worlds, peaceful country living with easy access to local shops, restaurants, and community events. If you've been dreaming of acreage, privacy, and a property full of character, this exceptional Waynesville home is one you won't want to miss!
/t.realgeeks.media/resize/460x/https://u.realgeeks.media/kylesellsoh%252FUntitled_design_(16).png)
Additional Information
- Acres
- 1.65
- Lot Size
- 71,787
- Living Area
- 1,328
- Basement Desc
- Partial, Unfinished, Walk-Out Access
- Appliances
- Range, Refrigerator, Gas Water Heater
- Garage Desc
- Attached, Garage, Two Car Garage, Garage Door Opener
- Levels
- One and One Half
- Cooling
- Window Unit(s)
- Heating
- Forced Air, Propane
- School District
- Wayne
- Zoning
- Residential
Mortgage Calculator
Courtesy of Jamie Gabbard and Glasshouse Realty Group

The data relating to real estate for sale on this website comes in part from the Broker Reciprocity program of the Dayton Area Board of Realtors® MLS IDX Database. Real estate listings from the Dayton Area Board of Realtors® MLS IDX Database held by brokerage firms other than Real Estate Company are marked with the IDX logo and are provided by the Dayton Area Board of Realtors® MLS IDX Database. Information is provided for consumers' personal, non-commercial use and may not be used for any purpose other than to identify prospective properties consumers may be interested in. Copyright© 2026 Dayton Area Board of Realtors®