2232 Appleblossom Drive, Miamisburg, OH 45342
- $374,900
- 4
- BD
- 4
- BA
- 2,160
- SqFt




- List Price
- $374,900
- MLS#
- 966039
- Status
- ACTIVE
- City
- Miamisburg
- Bedrooms
- 4
- Full Bathrooms
- 3
- Half Bathrooms
- 1
- Year Built
- 1999
- Living Area
- 2,160
- Subdivision
- Reserve
Property Description
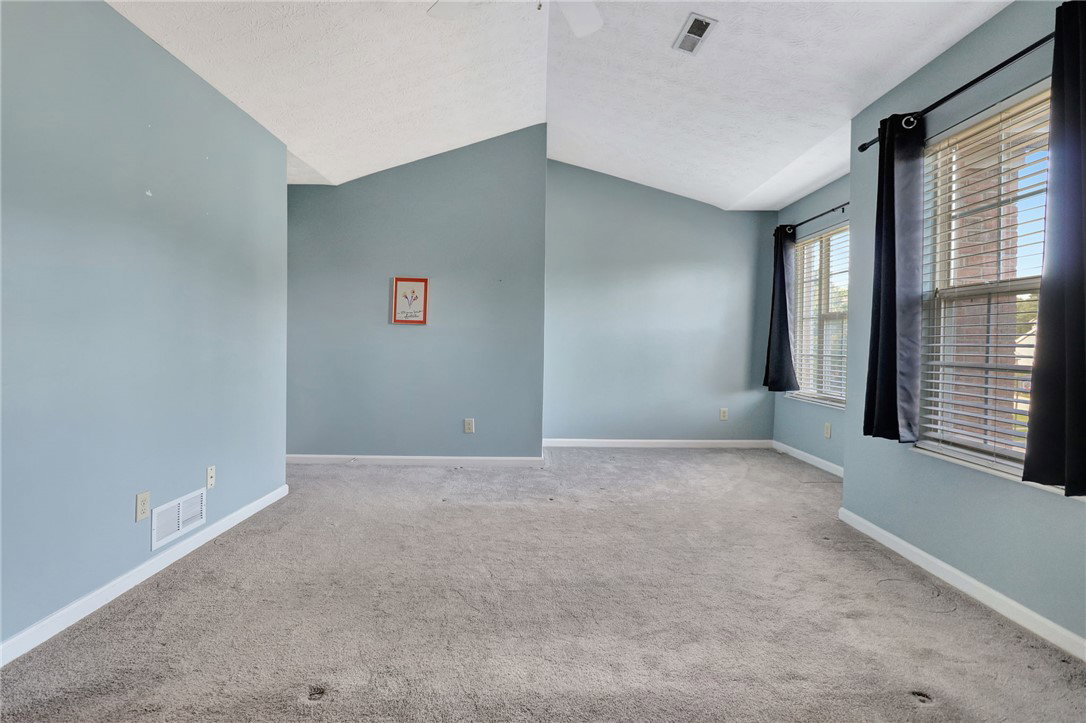
Filled with natural light, this spacious 4-bedroom, 3.5-bath two-story home offers a comfortable layout with room to spread out. Wood laminate flooring flows throughout the living room, dining room, and family room. The formal dining room is accented by a tray ceiling and chair rail, while the eat-in kitchen features an island, pantry, abundant cabinetry, and a breakfast area with walkout access to the large deck. Open to the kitchen, the inviting family room showcases a gas fireplace and soaring cathedral ceiling. A convenient first-floor laundry room and half bath complete the main level. Upstairs, you'll find four bedrooms and two full baths, including a generous primary suite with a walk-in closet and an adjoining bath featuring double vanities, a jetted tub, and separate shower. The partially finished lower level adds valuable living space with a recreation room featuring new carpet (2026), a full bath, and plenty of unfinished storage. Enjoy outdoor entertaining on the expansive deck or the adjoining brick patio, offering multiple spaces to relax and gather.
/t.realgeeks.media/resize/460x/https://u.realgeeks.media/kylesellsoh%252FUntitled_design_(16).png)
Additional Information
- Acres
- 0.26
- Lot Size
- 11,326
- Living Area
- 2,160
- Basement Desc
- Full, Partially Finished
- Appliances
- Dryer, Dishwasher, Range, Refrigerator, Gas Water Heater
- Garage Desc
- Attached, Garage, Two Car Garage, Garage Door Opener
- Levels
- Two
- Stories
- 2
- Cooling
- Central Air
- Heating
- Forced Air, Natural Gas
- School District
- Miamisburg
- Zoning
- Residential
Mortgage Calculator
Courtesy of Jinhong Xia and Ownerland Realty, Inc.

The data relating to real estate for sale on this website comes in part from the Broker Reciprocity program of the Dayton Area Board of Realtors® MLS IDX Database. Real estate listings from the Dayton Area Board of Realtors® MLS IDX Database held by brokerage firms other than Real Estate Company are marked with the IDX logo and are provided by the Dayton Area Board of Realtors® MLS IDX Database. Information is provided for consumers' personal, non-commercial use and may not be used for any purpose other than to identify prospective properties consumers may be interested in. Copyright© 2026 Dayton Area Board of Realtors®