156 Scarborough Village Drive, Dayton, OH 45458
- $419,000
- 3
- BD
- 3
- BA
- 2,543
- SqFt




- List Price
- $419,000
- MLS#
- 967591
- Status
- ACTIVE
- City
- Dayton
- Bedrooms
- 3
- Full Bathrooms
- 3
- Year Built
- 2015
- Living Area
- 2,543
- Subdivision
- Scarborough Village Condo Ph 14
Property Description
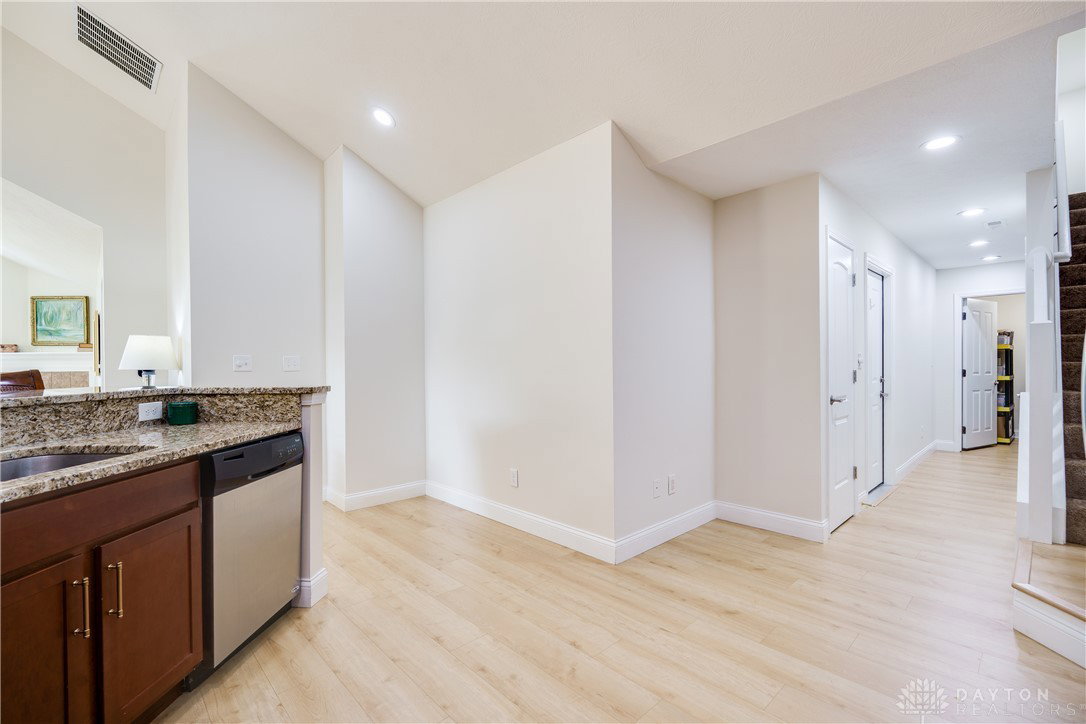
This beautiful Scarborough Village condo has over $45,000 in updates since the sellers purchased in 2025 to include all new flooring on the main level, new HVAC system with a transferrable warranty, new water heater, fresh paint, custom California Closet shelving in the primary bedroom and MORE! Step inside this 3-bedroom, 3-full-bath condominium and enjoy maintenance-free living! As you enter, you're welcomed into an open-concept main level filled with natural light and a warm, inviting atmosphere. Continue into the spacious family room, where vaulted ceilings create an impressive sense of space and a cozy fireplace provides the perfect focal point. Just beyond that, you will find the formal dining room and a versatile bonus room that gives you the flexibility for space. From there, you'll find the kitchen that features abundant cabinetry space, granite countertops, stainless-steel appliances, a walk-in pantry, and a convenient eat-at counter. Just off the kitchen is the laundry room, making everyday living even more convenient. Continuing through the main level, you'll discover the spacious primary bedroom, a peaceful retreat featuring a walk-in closet and a private en-suite bath. The bathroom is complete with dual vanities and a beautifully tiled walk-in shower. A second bedroom and full bath are also conveniently located on this level. Head upstairs to discover the home's third bedroom, complete with its own full bath. Step outside through the living area and you'll find your own private patio, offering a pleasant outdoor space to enjoy your morning coffee, unwind after a long day, or entertain guests. The attached 2-car garage adds even more convenience. This home is a MUST SEE!!!
/t.realgeeks.media/resize/460x/https://u.realgeeks.media/kylesellsoh%252FUntitled_design_(16).png)
Additional Information
- Hoa Fee
- $455
- Living Area
- 2,543
- Appliances
- Dishwasher, Microwave, Range, Refrigerator
- Garage Desc
- Attached, Garage, Two Car Garage
- Levels
- One and One Half
- Cooling
- Central Air
- Heating
- Forced Air, Natural Gas
- School District
- Centerville
- Zoning
- Residential
Mortgage Calculator
Courtesy of Austin R Castro and Coldwell Banker Heritage

The data relating to real estate for sale on this website comes in part from the Broker Reciprocity program of the Dayton Area Board of Realtors® MLS IDX Database. Real estate listings from the Dayton Area Board of Realtors® MLS IDX Database held by brokerage firms other than Real Estate Company are marked with the IDX logo and are provided by the Dayton Area Board of Realtors® MLS IDX Database. Information is provided for consumers' personal, non-commercial use and may not be used for any purpose other than to identify prospective properties consumers may be interested in. Copyright© 2026 Dayton Area Board of Realtors®