Share this with your friends


937-470-1161
Real Estate Company
102 Cabernet Drive, Englewood, OH 45322
- $330,500
- 3
- BD
- 4
- BA
- 2,544
- SqFt




- Sold Price
- $330,500
- List Price
- $328,000
- Closing Date
- Oct 09, 2026
- MLS#
- 967338
- Status
- CLOSED
- City
- Englewood
- Bedrooms
- 3
- Full Bathrooms
- 3
- Half Bathrooms
- 1
- Year Built
- 2005
- Living Area
- 2,544
- Subdivision
- Concord Mdws Sec 06
Property Description
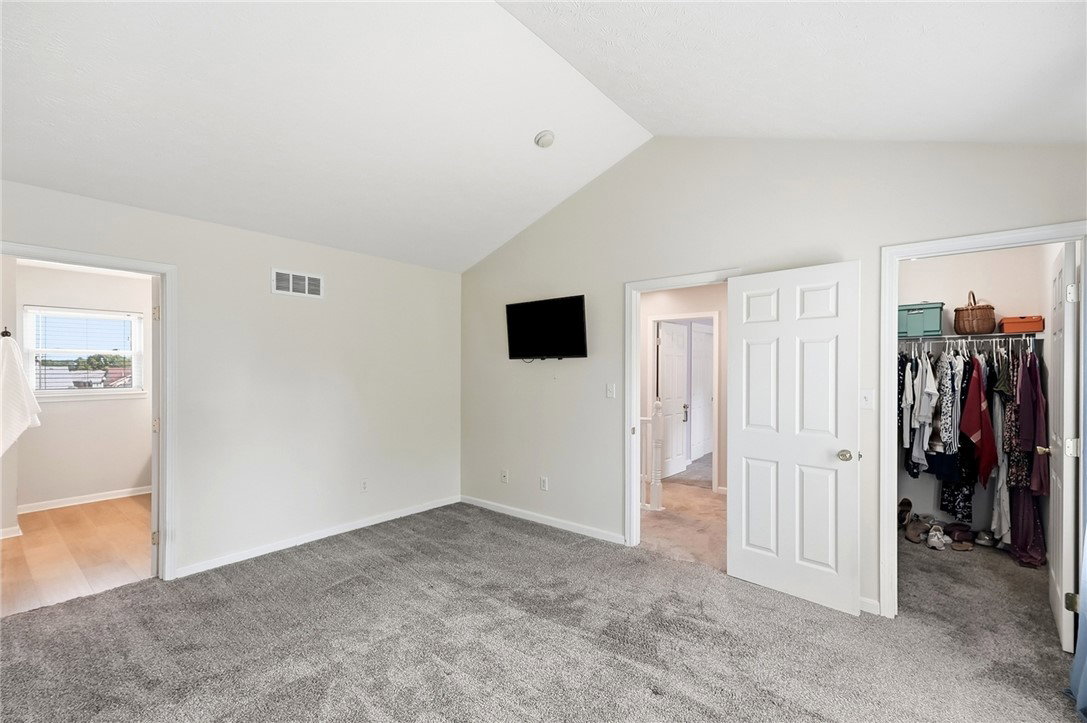
Welcome home to this updated home in the Concord Meadows neighborhood, offering a finished basement, impressive outdoor living space, and convenient access to Union green space and the bike trail system. The soaring 16-foot entryway ceiling fills the space with natural light, while the upstairs overlook enhances the home’s bright, open feel. The main level features attractive LVP flooring (2024), a spacious living room with a gas fireplace, and a dining area perfect for everyday meals or entertaining. The updated kitchen features black granite countertops, an island, black stainless-steel appliances, a marble tile backsplash, ample cabinet space, and a striking black sink and fixtures. An RO water system serves the kitchen sink and refrigerator. A convenient half bath and main-level laundry complete this floor. Upstairs are three bedrooms with new carpet (2024), including a spacious primary suite with a cathedral ceiling and two walk-in closets. The updated primary bath offers a walk-in shower with glass doors and a dual-sink vanity, while two additional bedrooms share a second full hall bath overlooking the soaring entry below. The finished basement adds a large recreation/family room, full bathroom, dedicated office area, and storage/utility room. Outside, a new patio door (2026) with internal blinds opens to a large 16' x 21' deck with a pergola. A stone pathway leads to a workshop/storage shed featuring double doors (2026), a workbench, and electricity. Excellent curb appeal includes a stamped-concrete walkway, manicured lawn, professionally landscaped flowerbeds front and back, and a hardwired landscape lighting system that highlights the beds and deck after sunset. The two-car garage adds a storage loft. Major improvements include a new roof (2024), air conditioner (2023), replacement windows, and a new patio door, plus a one-year HSA Home Warranty for peace of mind. Don't miss this Concord Meadows gem, schedule your private showing today!

Additional Information
- Acres
- 0.24
- Lot Size
- 10,454
- Living Area
- 2,544
- Basement Desc
- Full, Partially Finished
- Appliances
- Dishwasher, Disposal, Microwave, Range, Refrigerator, Water Softener, Gas Water Heater
- Garage Desc
- Garage, Two Car Garage
- Levels
- Two
- Stories
- 2
- Cooling
- Central Air
- Heating
- Forced Air, Natural Gas
- School District
- Northmont
- Zoning
- Residential
How much is your home worth?
...get instant property value now!
Mortgage Calculator
Courtesy of Steve Ryan and Coldwell Banker Heritage
Selling Office: Garden Gate Realty Inc..
The data relating to real estate for sale on this website comes in part from the Broker Reciprocity program of the Dayton Area Board of Realtors® MLS IDX Database. Real estate listings from the Dayton Area Board of Realtors® MLS IDX Database held by brokerage firms other than Real Estate Company are marked with the IDX logo and are provided by the Dayton Area Board of Realtors® MLS IDX Database. Information is provided for consumers' personal, non-commercial use and may not be used for any purpose other than to identify prospective properties consumers may be interested in. Copyright© 2026 Dayton Area Board of Realtors®